

16042 85th CT, Tinley Park, IL 60487
REQUEST A TOUR If you would like to see this home without being there in person, select the "Virtual Tour" option and your agent will contact you to discuss available opportunities.
In-PersonVirtual Tour
Listed by Dave Mansonof RE/MAX 10
-
Est. payment | /mo

3 Beds

2 Baths

1,987 SqFt


Save
-
Est. payment | /mo
Save

3 Beds

2 Baths

1,987 SqFt

Key Details

Property Type Single Family Home

Sub Type Detached Single

Listing Status Active

Purchase Type For Sale

Square Footage 1,987 sqft

Subdivision Westberry Village West

MLS Listing ID 12777003

Style Step Ranch

Bedrooms 3

Full Baths 2

Year Built 1987

Annual Tax Amount $5,202

Tax Year 2025

Lot Dimensions 38 X 138 X 117 X 104

Property Sub-Type Detached Single

Property Description

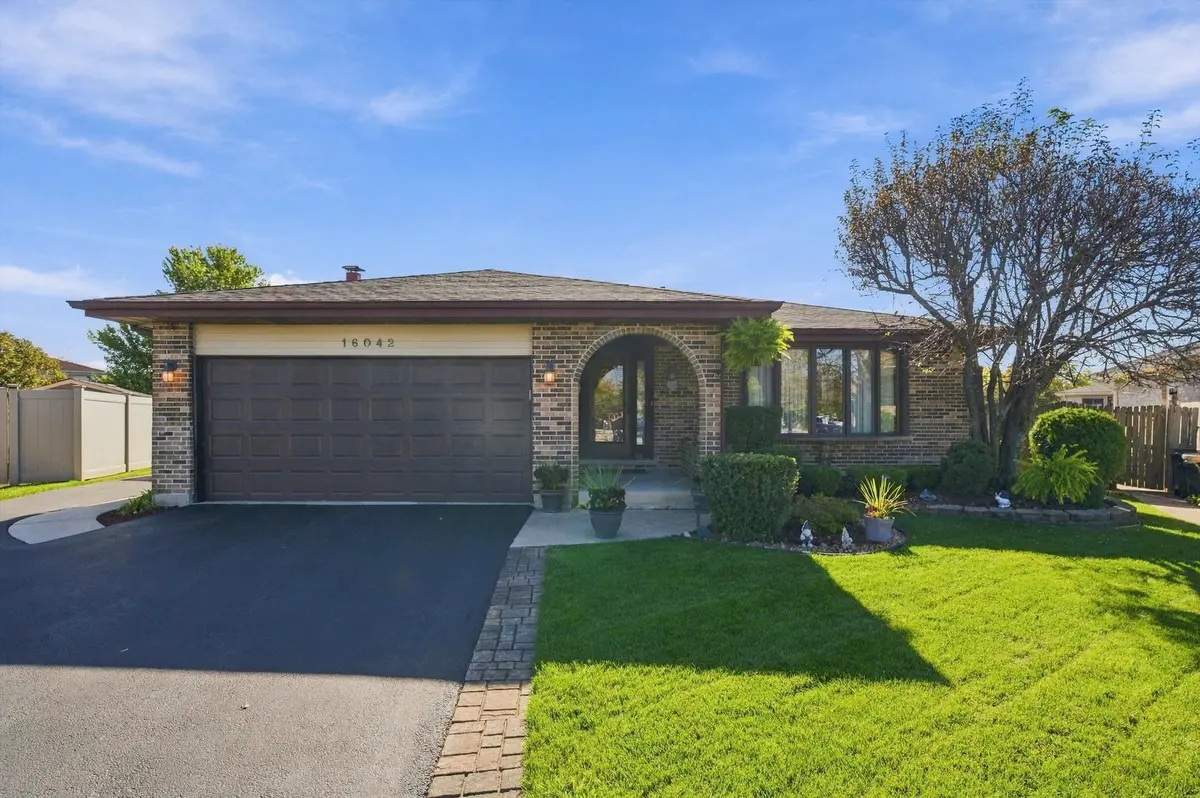
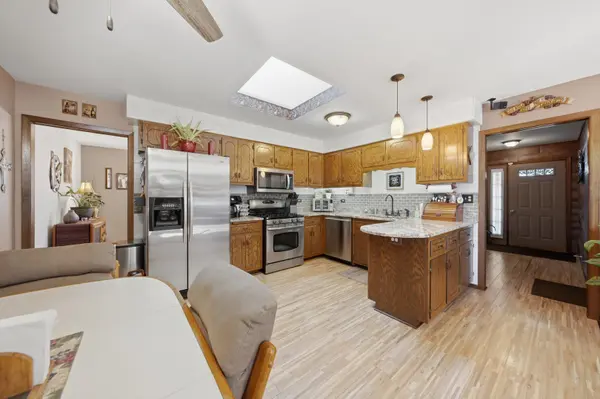
Quality-Built 3-Step Ranch with 3 Bedrooms, 2 Baths, a Dry Extra Deep Basement and 3-Car Garage Space! This well-maintained home offers an open-concept floor plan with the spacious family room and kitchen flowing together-perfect for entertaining family and friends. The kitchen features beautiful granite countertops, stainless steel appliances and a skylight that fills the space with natural light. Main level family room with cozy fireplace. Recent updates include a new furnace (February 2026) and sump pump with backup sump pump (April 2026). A/C approximately 10 years old and main bath remodeled approximately 10 years ago. Enjoy plenty of parking and storage with the attached 2 1/2-car heated garage plus a 1 1/2-car detached garage. The fenced backyard is ideal for relaxing or entertaining outdoors. All of this is located on a super low-traffic cul-de-sac in the heart of Tinley Park, close to everything you need. Quality, space, updates and an excellent location-don't wait on this one!

Location

State IL

County Cook

Community Curbs, Sidewalks, Street Lights, Street Paved

Rooms

Basement Finished, Partial

Interior

Interior Features Open Floorplan

Heating Natural Gas, Forced Air

Cooling Central Air

Flooring Hardwood

Fireplaces Number 1

Fireplaces Type Gas Log, Gas Starter

Fireplace Y

Appliance Range, Microwave, Dishwasher, Refrigerator, Washer, Dryer, Stainless Steel Appliance(s)

Exterior

Garage Spaces 3.0

View Y/N true

Roof Type Asphalt

Building

Lot Description Cul-De-Sac

Story 1 Story

Foundation Concrete Perimeter

Sewer Public Sewer

Water Lake Michigan

Structure Type Brick

New Construction false

Schools

School District 140, 140, 230

Others

HOA Fee Include None

Ownership Fee Simple

Special Listing Condition None

Midwest Real Estate Data (MRED) VOW

NEARBY SCHOOL & BUSINESS

Sean Levitt

+1(262) 960-2899

levittsells@gmail.com

WI 53147, United States

GET MORE INFORMATION

Name
Phone*
Message

Free Account Required

  • Instant access to listing photos & details
  • Save listings and searches
  • Access details for this property