

39W632 Bolcum RD, St. Charles, IL 60175
REQUEST A TOUR If you would like to see this home without being there in person, select the "Virtual Tour" option and your agent will contact you to discuss available opportunities.
In-PersonVirtual Tour
Listed by Tiffany Riehleof Keller Williams Inspire - Geneva
-
Est. payment | /mo

5 Beds

4 Baths

3,229 SqFt


-
Est. payment | /mo

5 Beds

4 Baths

3,229 SqFt

Key Details

Property Type Single Family Home

Sub Type Detached Single

Listing Status Active

Purchase Type For Sale

Square Footage 3,229 sqft

MLS Listing ID 12778416

Bedrooms 5

Full Baths 4

Year Built 2004

Annual Tax Amount $17,607

Tax Year 2025

Lot Size 2.760 Acres

Lot Dimensions 2.76

Property Sub-Type Detached Single

Property Description

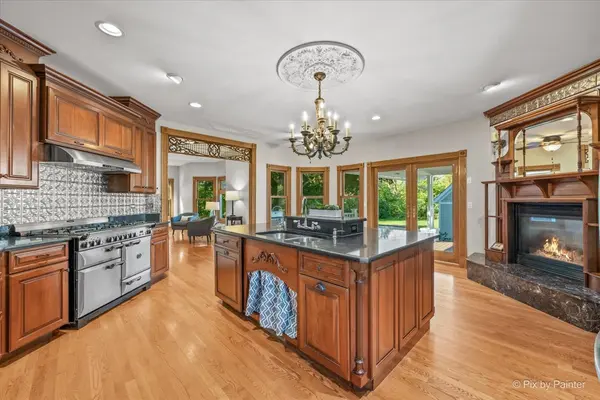
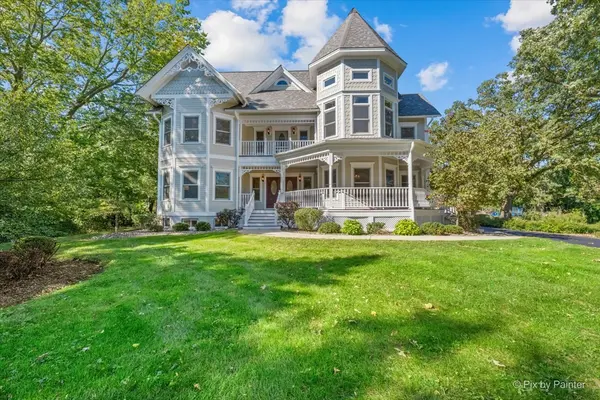
LIVE A LITTLE...OR A LOT! Plus NO HOA! A private drive leads to a setting where the pace slows. With nature, expansive grounds & room to truly enjoy your surroundings, this distinctive property offers a lifestyle that's increasingly difficult to find. Garden, entertain, play, relax & simply breathe. Enjoy Fires at the Flip of a Switch with 3 Fireplaces ~ 1 is Double Sided! A fireplace in the kitchen elevates a place to cook into a place to gather. A massive island brings everyone together for morning coffee, dinner prep, cocktails & conversations that linger. The kitchen is comfortably defined, yet flows into the family room with another fireplace, where a bay window with stained glass adds to the home's warm, collected feel. The nearby wet bar adds another layer of entertaining space, while double doors lead to the covered patio & built-in grill area. The parties will be at your house! The primary suite gives you room to settle in & stay awhile. The light-filled bedroom opens to a covered porch-perfect for morning coffee. A double-sided fireplace lets you enjoy the glow from both the bedroom & bath ~ a perfect touch for slow mornings & relaxing evenings. The beautiful bay window creates a separate space for a reading couch, yoga mat or Peloton-a suite designed for more than just sleeping. There's room for everyone and then some. A 1st Floor Bedroom/Office with Attached Full Bath offers a comfortable space for family & friends. Upstairs, 2 bedrooms are connected by a shared bath, with a vanity for each. The finished basement has a KING-SIZED BEDROOM, full bath & fresh carpet-when guests stay late, they can stay over. Think dinner outside, drinks with friends or a relaxing evening around the fire pit. When it's time to play, there's a volleyball court, plus a separate side yard with plenty of room for more. A pool, sport court, football field, putting green-or even a few golf holes could all find a home here. Need a place to work? No commute, no office rent ~ just walk out your back door to the loft above the 3-car garage. A separate 36' x 32' GARAGE gives you room for cars, ATVs, bikes & all your toys-with plenty of room left for a serious workshop. Ready for you: NEW ROOF in 2025, EXTERIOR & INTERIOR PAINT in 2026, NEW PRIMARY SHOWER 2020, NEW CARPET 2026, 2 HWH's 2022 & More. A DISTINCTIVE HOME, an EXCEPTIONAL PROPERTY & a LIFESTYLE all its own. Love Coming Home.

Location

State IL

County Kane

Rooms

Basement Finished, Egress Window, Rec/Family Area, Sleeping Area, Storage Space, Full

Interior

Interior Features Wet Bar, In-Law Floorplan, 1st Floor Full Bath, Built-in Features, Walk-In Closet(s), Special Millwork, Granite Counters, Separate Dining Room, Pantry, Workshop

Heating Natural Gas, Forced Air

Cooling Central Air

Flooring Hardwood

Fireplaces Number 3

Fireplaces Type Double Sided, Wood Burning, Gas Log

Fireplace Y

Appliance Double Oven, Range, Microwave, Dishwasher, High End Refrigerator, Freezer, Washer, Dryer, Stainless Steel Appliance(s), Wine Refrigerator, Range Hood, Water Softener Owned, Gas Cooktop, Electric Oven, Humidifier

Laundry Main Level, Sink

Exterior

Exterior Feature Balcony, Outdoor Grill, Fire Pit

Garage Spaces 5.0

View Y/N true

Roof Type Asphalt,Metal

Building

Lot Description Wooded, Mature Trees, Backs to Trees/Woods, Garden, Views

Story 2 Stories

Foundation Concrete Perimeter

Sewer Septic Tank

Water Well

Structure Type Fiber Cement

New Construction false

Schools

School District 303, 303, 303

Others

HOA Fee Include None

Ownership Fee Simple

Special Listing Condition None

Virtual Tour https://sites.pixbypainter.com/3446340

Midwest Real Estate Data (MRED) VOW

NEARBY SCHOOL & BUSINESS

Sean Levitt

+1(262) 960-2899

levittsells@gmail.com

WI 53147, United States

GET MORE INFORMATION

Name
Phone*
Message

Free Account Required

  • Instant access to listing photos & details
  • Save listings and searches
  • Access details for this property