

1002 Boston CIR #1002, Schaumburg, IL 60193
REQUEST A TOUR If you would like to see this home without being there in person, select the "Virtual Tour" option and your agent will contact you to discuss available opportunities.
In-PersonVirtual Tour
Listed by Royal Hartwigof Royal Family Real Estate
-
Est. payment | /mo

3 Beds

2 Baths

1,450 SqFt


-
Est. payment | /mo

3 Beds

2 Baths

1,450 SqFt

Key Details

Property Type Condo

Sub Type Condo

Listing Status Active

Purchase Type For Sale

Square Footage 1,450 sqft

Subdivision Summit Place

MLS Listing ID 12779995

Bedrooms 3

Full Baths 2

HOA Fees $253/mo

Year Built 1990

Annual Tax Amount $5,210

Tax Year 2025

Lot Dimensions COMMON

Property Sub-Type Condo

Property Description

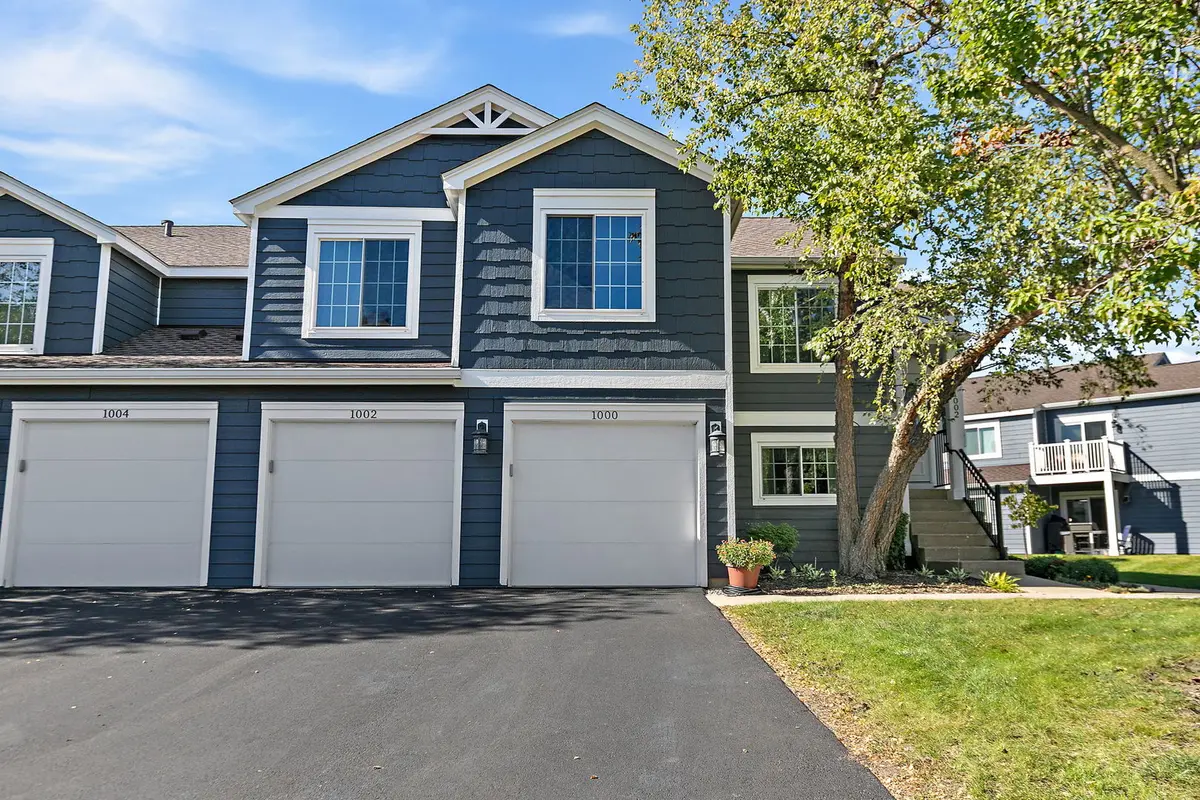
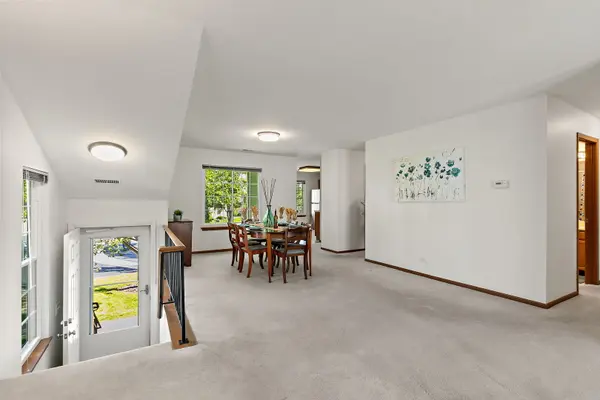
Beautifully situated 3 bedroom condo in the desirable Summit Place community of Schaumburg! This is a rare unit to come to market and the largest in the subdivision. Step inside through the private entrance and discover a bright, spacious layout designed for comfortable everyday living and effortless entertaining. The large living room flows seamlessly into the dining room, creating an inviting space for gathering with family and friends. A sliding glass door leads to the private balcony, the perfect spot to enjoy your morning coffee or unwind at the end of the day. The functional kitchen offers ample cabinet space and a convenient closet pantry for additional storage. The generously sized primary bedroom features a walk-in closet and private full bathroom. Two additional spacious bedrooms and a second full bathroom provide plenty of room for family, guests, or a home office. Enjoy the added convenience of a private entrance from the garage, making everyday comings and goings a breeze. Recent updates include roof (2021), siding (2021), windows and front door (2021), furnace (2023), oven (2025), and refrigerator (2022). Ideally located near shopping, dining, expressways, and everything Schaumburg has to offer, while being part of the highly regarded School Districts 54 and 211. This wonderful condo offers the perfect blend of comfort, space, and convenience. Unit is rentable as well and comes with low association fee. Come see it before it's gone!

Location

State IL

County Cook

Rooms

Basement None

Interior

Interior Features Walk-In Closet(s), Open Floorplan, Pantry

Heating Natural Gas, Forced Air

Cooling Central Air

Fireplace N

Appliance Range, Dishwasher, Refrigerator

Laundry In Unit

Exterior

Exterior Feature Balcony

Garage Spaces 1.0

Community Features Park

View Y/N true

Roof Type Asphalt

Building

Foundation Concrete Perimeter

Sewer Public Sewer

Water Lake Michigan

Structure Type Cement Siding

New Construction false

Schools

Elementary Schools Michael Collins Elementary Schoo

Middle Schools Robert Frost Junior High School

High Schools J B Conant High School

School District 54, 54, 211

Others

Pets Allowed Cats OK, Dogs OK

HOA Fee Include Exterior Maintenance,Lawn Care,Snow Removal

Ownership Condo

Special Listing Condition None

Virtual Tour https://fox-valley-media-arts.aryeo.com/sites/rbvoozmo/unbranded

Midwest Real Estate Data (MRED) VOW

NEARBY SCHOOL & BUSINESS

Sean Levitt

+1(262) 960-2899

levittsells@gmail.com

WI 53147, United States

GET MORE INFORMATION

Name
Phone*
Message

Free Account Required

  • Instant access to listing photos & details
  • Save listings and searches
  • Access details for this property