

1132 E Valley LN, Arlington Heights, IL 60004
REQUEST A TOUR If you would like to see this home without being there in person, select the "Virtual Tour" option and your agent will contact you to discuss available opportunities.
In-PersonVirtual Tour
Listed by Maria DelBoccioof @properties Christie's International Real Estate
-
Est. payment | /mo

4 Beds

2.5 Baths

2,856 SqFt


-
Est. payment | /mo

4 Beds

2.5 Baths

2,856 SqFt

Key Details

Property Type Single Family Home

Sub Type Detached Single

Listing Status Active

Purchase Type For Sale

Square Footage 2,856 sqft

MLS Listing ID 12780813

Style Colonial

Bedrooms 4

Full Baths 2

Half Baths 1

Year Built 1981

Annual Tax Amount $15,271

Tax Year 2025

Lot Size 8,755 Sqft

Lot Dimensions 70x125

Property Sub-Type Detached Single

Property Description

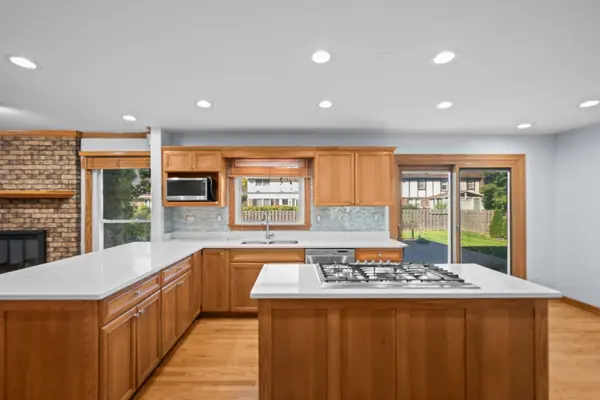
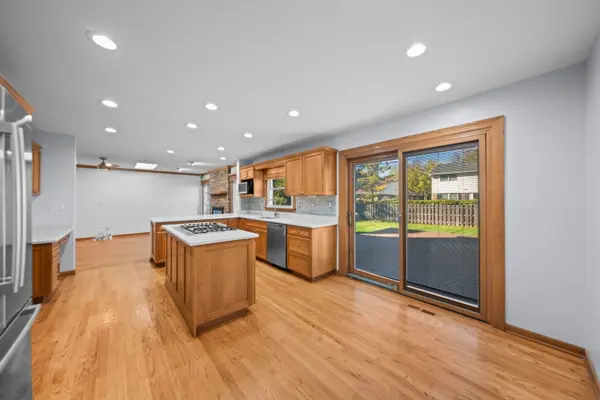
Welcome to this beautifully maintained 4-bedroom, 2.5-bath two-story Colonial in Arlington Heights' desirable Ivy Hill neighborhood, offering 2,856 square feet of thoughtfully designed living space. The inviting main level features hardwood floors, a cozy fireplace, and a dedicated first-floor office, providing the perfect combination of charm, comfort, and functionality. The spacious kitchen is equipped with quartz countertops and all Bosch stainless steel appliances, making it ideal for both everyday living and entertaining. Upstairs, the generously sized bedrooms provide plenty of space, while the primary bath has been beautifully updated in 2026. The powder room was also updated in 2026, adding fresh, modern finishes. The full basement includes a partially finished area offering additional space for recreation, hobbies, or storage. Outside, the fully fenced backyard is a standout feature, complete with a newer composite deck that is perfect for relaxing, entertaining, and enjoying the outdoors. Recent improvements include a new sump pump and garbage disposal, both installed in 2026. Located in the sought-after Ivy Hill neighborhood and served by highly regarded District 25 schools and Buffalo Grove High School in District 214, this home offers exceptional space, updates, and location. A 2-car garage, beautiful backyard, and thoughtful improvements throughout make this an ideal place to call home.

Location

State IL

County Cook

Community Park, Lake, Curbs, Sidewalks, Street Lights, Street Paved

Rooms

Basement Partially Finished, Concrete, Full

Interior

Interior Features Walk-In Closet(s), Open Floorplan, Pantry, Quartz Counters

Heating Natural Gas, Forced Air

Cooling Central Air

Flooring Hardwood, Carpet

Fireplaces Number 1

Fireplaces Type Wood Burning, Gas Starter

Fireplace Y

Appliance Double Oven, Microwave, Dishwasher, Refrigerator, Washer, Dryer, Disposal, Stainless Steel Appliance(s), Down Draft, Gas Cooktop, Humidifier

Laundry Main Level, Gas Dryer Hookup, In Unit, Sink

Exterior

Garage Spaces 2.5

View Y/N true

Roof Type Asphalt

Building

Lot Description Landscaped, Level

Story 2 Stories

Foundation Concrete Perimeter

Sewer Public Sewer

Water Lake Michigan, Public

Structure Type Vinyl Siding,Brick

New Construction false

Schools

Elementary Schools Ivy Hill Elementary School

Middle Schools Thomas Middle School

High Schools Buffalo Grove High School

School District 25, 25, 214

Others

HOA Fee Include None

Ownership Fee Simple

Special Listing Condition None

Virtual Tour https://clients.luxhomephoto.net/sites/enqpynvd/unbranded

Midwest Real Estate Data (MRED) VOW

NEARBY SCHOOL & BUSINESS

Sean Levitt

+1(262) 960-2899

levittsells@gmail.com

WI 53147, United States

GET MORE INFORMATION

Name
Phone*
Message

Free Account Required

  • Instant access to listing photos & details
  • Save listings and searches
  • Access details for this property