

9324 S Forest AVE, Chicago, IL 60619
REQUEST A TOUR If you would like to see this home without being there in person, select the "Virtual Tour" option and your agent will contact you to discuss available opportunities.
In-PersonVirtual Tour
Listed by Ryan Cherneyof Circle One Realty
-
Est. payment | /mo

4 Beds

2 Baths

2,056 SqFt


Save
-
Est. payment | /mo
Save

4 Beds

2 Baths

2,056 SqFt

Key Details

Property Type Single Family Home

Sub Type Detached Single

Listing Status Active

Purchase Type For Sale

Square Footage 2,056 sqft

MLS Listing ID 12781479

Style Bungalow

Bedrooms 4

Full Baths 2

Year Built 1957

Annual Tax Amount $5,584

Tax Year 2024

Lot Size 7,840 Sqft

Lot Dimensions 64x125

Property Sub-Type Detached Single

Property Description

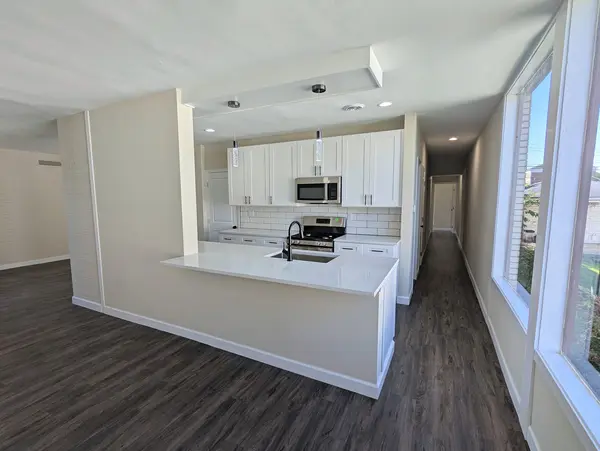
Standout architecture, oversized windows, and a double lot set this fully renovated 4-bedroom, 2-bath brick bungalow apart. Located in Chicago's West Chesterfield neighborhood, the open main level is bright and airy, with expansive picture windows in the living room and all three main-level bedrooms. The updated kitchen features solid wood cabinets, quartz countertops, stainless steel appliances, and a large island with seating. New luxury vinyl flooring, doors, trim, and fresh paint run throughout, and the renovated bathrooms include custom tile shower surrounds. The finished basement adds a spacious fourth bedroom, a full bathroom, and a laundry area. Outside, a large screened rear porch is ideal for relaxing and entertaining, while the double lot offers plenty of room for gatherings and gardening. Major updates include a brand-new multi-zone mini-split heating and cooling system and newly updated roof. Close to Abbott Park and the 95th/Dan Ryan Red Line station, this home pairs distinctive design with modern updates and room to spread out.

Location

State IL

County Cook

Rooms

Basement Finished, Full

Interior

Interior Features 1st Floor Bedroom, 1st Floor Full Bath

Heating Natural Gas, Indv Controls, Zoned

Cooling Zoned

Fireplace N

Appliance Range, Microwave, Dishwasher, Refrigerator, Freezer, Stainless Steel Appliance(s)

Exterior

Garage Spaces 2.0

View Y/N true

Roof Type Asphalt,Rubber

Building

Story 1 Story

Foundation Block

Sewer Public Sewer

Water Lake Michigan

Structure Type Brick

New Construction false

Schools

School District 299, 299, 299

Others

HOA Fee Include None

Ownership Fee Simple

Special Listing Condition None

Midwest Real Estate Data (MRED) VOW

NEARBY SCHOOL & BUSINESS

Sean Levitt

+1(262) 960-2899

levittsells@gmail.com

WI 53147, United States

GET MORE INFORMATION

Name
Phone*
Message

Free Account Required

  • Instant access to listing photos & details
  • Save listings and searches
  • Access details for this property