
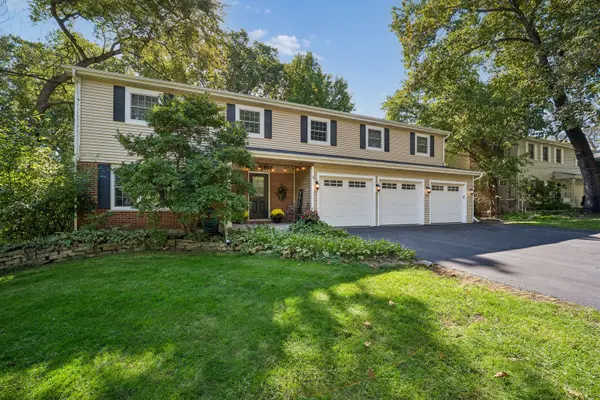

895 Ellynwood DR, Glen Ellyn, IL 60137
REQUEST A TOUR If you would like to see this home without being there in person, select the "Virtual Tour" option and your agent will contact you to discuss available opportunities.
In-PersonVirtual Tour
Listed by Cheryl Grahamof Baird & Warner
-
Est. payment | /mo

5 Beds

4 Baths

3,300 SqFt


Save
-
Est. payment | /mo
Save

5 Beds

4 Baths

3,300 SqFt

Key Details

Property Type Single Family Home

Sub Type Detached Single

Listing Status Active

Purchase Type For Sale

Square Footage 3,300 sqft

MLS Listing ID 12779516

Style Colonial

Bedrooms 5

Full Baths 4

Year Built 1966

Annual Tax Amount $16,238

Tax Year 2024

Lot Size 0.408 Acres

Lot Dimensions 100X178

Property Sub-Type Detached Single

Property Description

Welcome to 895 Ellynwood Drive, a warm and inviting home tucked into one of Glen Ellyn's most special wooded settings. Affectionately referred to by some neighbors as "Little Wisconsin," this unique pocket offers mature trees, oversized lots and a feeling of privacy-yet you're close to Lake Ellyn, Glenbard West, downtown Glen Ellyn and the Metra station. Set on a beautifully wooded, fenced lot just under half an acre, this extensively updated Colonial offers more than 3,300 sq. ft., 5 bedrooms, 4 full baths, first floor office and incredible space for everyday living and entertaining. Step inside to a spacious living room with built-in bookcases and a gracious formal dining room with crown molding. Hardwood floors extend throughout much of the home and all five upstairs bedrooms. The heart of the home is the expansive kitchen featuring high-quality custom cabinetry designed by Glen Ellyn's own Drury Design. A large center island comfortably seats 6-7, while painted and warm wood cabinetry provides exceptional storage. Granite countertops, stainless steel appliances, two ovens, built-in wine refrigerator, custom hood, separate workstation/coffee bar and views of the backyard complete this impressive space. Doors lead directly to the large deck for effortless indoor/outdoor entertaining. Just off the kitchen is a cozy hearth room highlighted by a beautiful stone wood-burning fireplace with gas starter and substantial custom wood mantel-the perfect spot for morning coffee or a quiet evening at home. The first floor also features a spacious family room with built-in bookcases and a second fireplace, full bath, laundry room and private office/flex space. A convenient side entrance includes custom built-in cubbies for coats, shoes and everyday organization. Upstairs you'll find five generously sized bedrooms and three beautifully remodeled baths. The spacious primary suite features vaulted ceilings, a large walk-in closet and stunning spa-like bath with soaking tub, separate shower, double vanity, quartz countertops and beautiful finishes. Outside, the private fenced yard is made for enjoying every season. Gather around the firepit, relax in a hammock, entertain on the expansive deck, watch the game outdoors or spend summer days by the pool-all surrounded by mature trees. A 3-car garage, partial basement ready for your finishing ideas, neutral decor and striking custom-painted black interior doors add even more. Recent updates include Andersen windows (2018), tankless water heater (2020), dishwasher (2021), roof, gutters and skylights (2022), upstairs baths (2021/2023), HVAC and doors (2023), washer/dryer (2024), refrigerator (2025), primary bath and additional doors (2026), plus more. Walk to Glenbard West, enjoy nearby Lake Ellyn and Ellynwood Nature Preserve, and take advantage of convenient bus pickup for Benjamin Franklin and Hadley. Not your typical Colonial-895 Ellynwood offers exceptional space, beautiful updates and a wooded setting that feels tucked away from it all, right in the heart of Glen Ellyn.

Location

State IL

County Dupage

Rooms

Basement Unfinished, Crawl Space, Partial

Interior

Interior Features Vaulted Ceiling(s), 1st Floor Full Bath, Built-in Features, Walk-In Closet(s), Bookcases, Granite Counters, Separate Dining Room

Heating Natural Gas, Forced Air

Cooling Central Air

Flooring Hardwood

Fireplaces Number 2

Fireplaces Type Wood Burning, Gas Starter

Fireplace Y

Appliance Range, Microwave, Dishwasher, Washer, Dryer, Disposal, Humidifier

Laundry Main Level

Exterior

Exterior Feature Fire Pit

Garage Spaces 3.0

View Y/N true

Roof Type Asphalt

Building

Lot Description Wooded

Story 2 Stories

Foundation Concrete Perimeter

Sewer Public Sewer

Water Lake Michigan, Public

Structure Type Brick

New Construction false

Schools

Elementary Schools Ben Franklin Elementary School

Middle Schools Hadley Junior High School

High Schools Glenbard West High School

School District 41, 41, 87

Others

HOA Fee Include None

Ownership Fee Simple

Midwest Real Estate Data (MRED) VOW

NEARBY SCHOOL & BUSINESS

Sean Levitt

+1(262) 960-2899

levittsells@gmail.com

WI 53147, United States

GET MORE INFORMATION

Name
Phone*
Message

Free Account Required

  • Instant access to listing photos & details
  • Save listings and searches
  • Access details for this property