
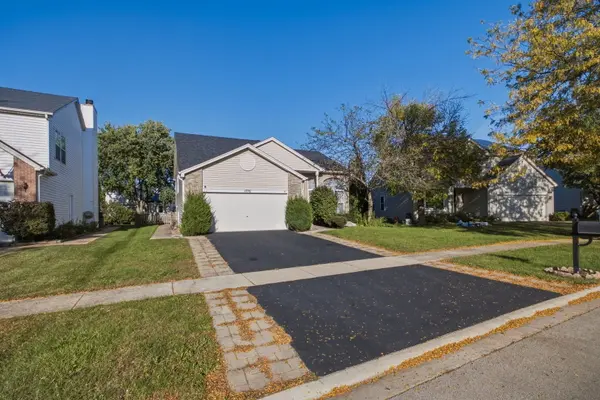

1776 Autumn Woods LN, Romeoville, IL 60446
REQUEST A TOUR If you would like to see this home without being there in person, select the "Virtual Tour" option and your agent will contact you to discuss available opportunities.
In-PersonVirtual Tour
Listed by Rogelio Moralesof Su Familia Real Estate Inc
-
Est. payment | /mo

3 Beds

2.5 Baths

1,957 SqFt


Save
-
Est. payment | /mo
Save

3 Beds

2.5 Baths

1,957 SqFt

Key Details

Property Type Single Family Home

Sub Type Detached Single

Listing Status Active

Purchase Type For Sale

Square Footage 1,957 sqft

Subdivision Weslake

MLS Listing ID 12778566

Style Contemporary

Bedrooms 3

Full Baths 2

Half Baths 1

HOA Fees $78/mo

Year Built 1997

Annual Tax Amount $7,255

Tax Year 2024

Lot Size 10,890 Sqft

Lot Dimensions 124x71x123x51

Property Sub-Type Detached Single

Property Description

Beautiful Bristol in Wonderful Weslake Community. This home offers plenty of room for any family. Large living and dining room with vaulted ceiling, next to generous kitchen plus an eating area with space for a table. Large lower level family room perfect for family gatherings. Lower level has an office space with closet that can be easily be made into a 4th bedroom. Sub-basement is finished with rec area, utility area & work room with plenty of room for storage. Master bedroom has WIC, ceiling fan and own full bath. 2nd and 3rd bedroom have good amount of closet space. Back yard is fenced with 2 gates and sidewalk from front to back, a 2 car insulated garage with attic storage. Short drive to highway access and close to shopping. Come see it today! Don't wait before it's gone!!!

Location

State IL

County Will

Community Clubhouse, Pool, Sidewalks, Street Lights, Street Paved

Rooms

Basement Finished, Rec/Family Area, Full

Interior

Interior Features Vaulted Ceiling(s)

Heating Natural Gas, Forced Air

Cooling Central Air

Fireplace N

Laundry Gas Dryer Hookup, Electric Dryer Hookup

Exterior

Garage Spaces 2.0

View Y/N true

Roof Type Asphalt

Building

Story 2 Stories

Foundation Concrete Perimeter

Sewer Public Sewer

Water Lake Michigan, Public

Structure Type Aluminum Siding,Vinyl Siding,Brick

New Construction false

Schools

School District 202, 202, 202

Others

HOA Fee Include Clubhouse,Exercise Facilities,Pool

Ownership Fee Simple w/ HO Assn.

Special Listing Condition None

Midwest Real Estate Data (MRED) VOW

NEARBY SCHOOL & BUSINESS

Sean Levitt

+1(262) 960-2899

levittsells@gmail.com

WI 53147, United States

GET MORE INFORMATION

Name
Phone*
Message

Free Account Required

  • Instant access to listing photos & details
  • Save listings and searches
  • Access details for this property