
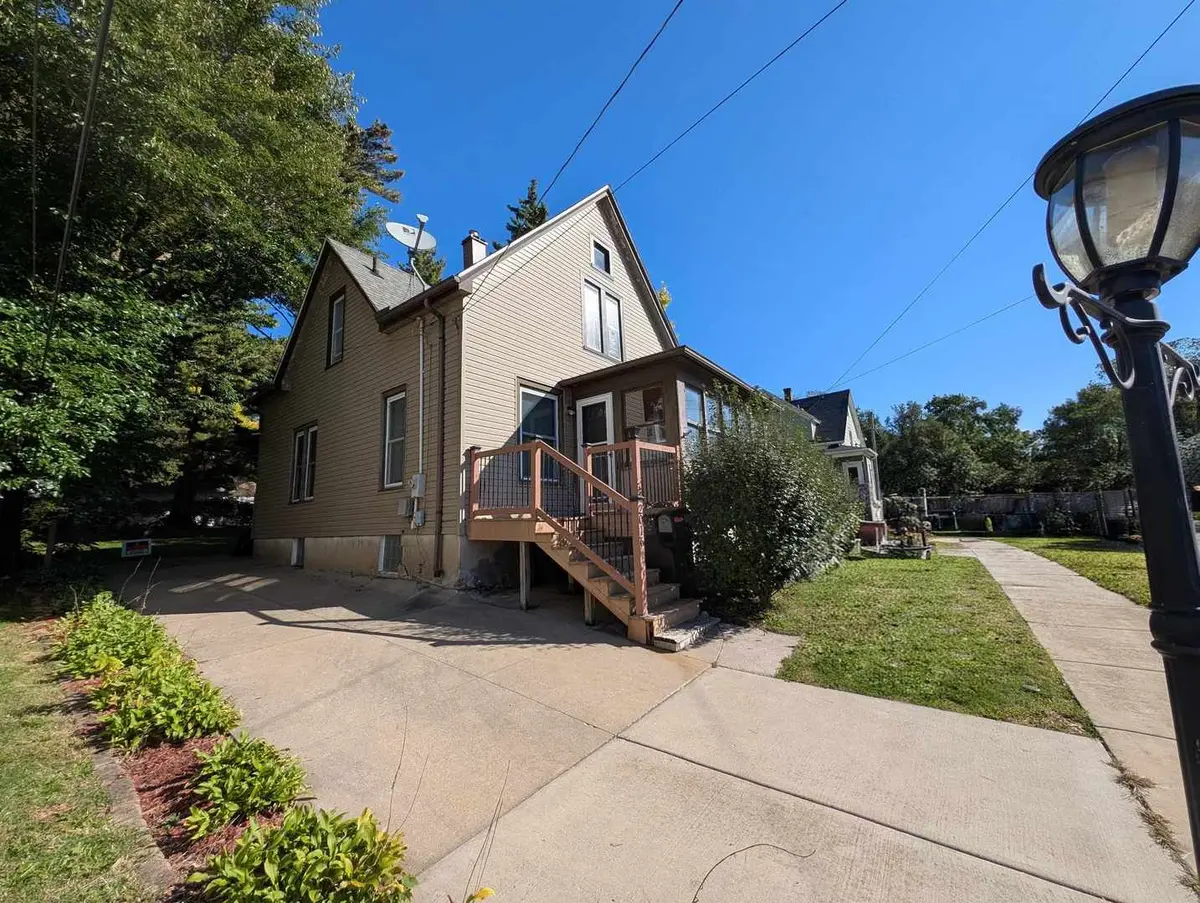

2016 Hutchins AVE, Rockford, IL 61104
REQUEST A TOUR If you would like to see this home without being there in person, select the "Virtual Tour" option and your agent will contact you to discuss available opportunities.
In-PersonVirtual Tour
Listed by Christine Wilkeof Best Realty
-
Est. payment | /mo

4 Beds

2 Baths

1,502 SqFt


Save
-
Est. payment | /mo
Save

4 Beds

2 Baths

1,502 SqFt

Key Details

Property Type Single Family Home

Sub Type Detached Single

Listing Status Pending

Purchase Type For Sale

Square Footage 1,502 sqft

MLS Listing ID 12781635

Bedrooms 4

Full Baths 2

Year Built 1900

Annual Tax Amount $355

Tax Year 2025

Lot Dimensions 40 X 100 X 40 X 100

Property Sub-Type Detached Single

Property Description

Charming 4-Bedroom Home Near Swedish American Hospital & Local Amenities! This inviting home offers plenty of space, thoughtful updates and is located in a cute, established Rockford neighborhood. The main level features a comfortable living room, separate dining room, two bedrooms, and a full bath, including a convenient primary bedroom. The kitchen offers UPDATED SOLID MAPLE QUALITY CABINETRY, abundant storage, and potential for a large pantry. Updated vinyl windows throughout add comfort and efficiency, while the FURNACE has been REPLACED WITHIN THE LAST THREEYEARS. The upper level provides two additional bedrooms, a second full bath, a family room, and an enclosed sunroom. Outside, enjoy a cute backyard, newer concrete driveway, and maintenance-free composite steps leading to the front enclosed porch. With four bedrooms, two full baths, multiple living spaces, and plenty of room to make it your own, this home is a wonderful opportunity in a convenient location close to Swedish American Hospital, shopping, dining, and other amenities. NO FHA/VA.

Location

State IL

County Winnebago

Rooms

Basement Unfinished, Daylight

Interior

Interior Features 1st Floor Bedroom, 1st Floor Full Bath, Walk-In Closet(s), Separate Dining Room, Pantry, Replacement Windows

Heating Natural Gas

Cooling None

Flooring Hardwood

Fireplace N

Exterior

View Y/N true

Building

Story 2 Stories

Sewer Community Sewer

Water Community

Structure Type Vinyl Siding

New Construction false

Schools

School District 205, 205, 205

Others

HOA Fee Include None

Ownership Fee Simple

Special Listing Condition None

Midwest Real Estate Data (MRED) VOW

NEARBY SCHOOL & BUSINESS

Sean Levitt

+1(262) 960-2899

levittsells@gmail.com

WI 53147, United States

GET MORE INFORMATION

Name
Phone*
Message

Free Account Required

  • Instant access to listing photos & details
  • Save listings and searches
  • Access details for this property