
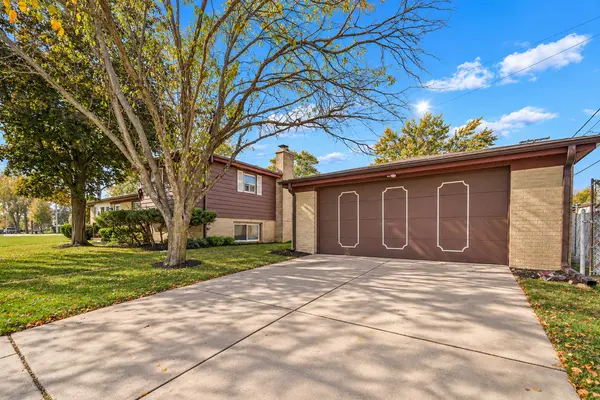

36 S Highview AVE, Addison, IL 60101
REQUEST A TOUR If you would like to see this home without being there in person, select the "Virtual Tour" option and your agent will contact you to discuss available opportunities.
In-PersonVirtual Tour
Listed by Mike Musaof Keller Williams Preferred Rlty
-
Est. payment | /mo

3 Beds

1.5 Baths

1,789 SqFt


Save
-
Est. payment | /mo
Save

3 Beds

1.5 Baths

1,789 SqFt

Key Details

Property Type Single Family Home

Sub Type Detached Single

Listing Status Active

Purchase Type For Sale

Square Footage 1,789 sqft

MLS Listing ID 12780128

Bedrooms 3

Full Baths 1

Half Baths 1

Year Built 1962

Annual Tax Amount $8,501

Tax Year 2025

Lot Dimensions 123X68

Property Sub-Type Detached Single

Property Description

Great opportunity to own this spacious 3-bedroom, 1.5-bathroom home situated on a desirable corner lot in Addison! Offering a functional floor plan with generous living spaces, this home has plenty to offer both inside and out. The main level features a bright living room, a separate dining area, and a kitchen with ample cabinet space. A convenient main-floor bedroom and bathroom provide added flexibility for everyday living. The finished lower level offers additional living and entertaining space, complete with a classic bar that's perfect for hosting family and friends. Outside, enjoy the benefits of a corner lot along with a 2-car garage and a separate storage shed for added convenience. Located in an established neighborhood near parks, schools, shopping, dining, and major roadways, this home offers easy access to everything Addison and the surrounding suburbs have to offer. With 3 bedrooms, a finished lower level, a 2-car garage, and a great location, this property presents an excellent opportunity to make it your own. Property is being sold as is.

Location

State IL

County Dupage

Community Sidewalks, Street Lights

Rooms

Basement None

Interior

Interior Features Dry Bar

Heating Natural Gas

Cooling Wall Unit(s)

Flooring Hardwood

Fireplace N

Appliance Range, Microwave, Dishwasher, Refrigerator, Washer, Dryer

Laundry In Unit, Laundry Chute

Exterior

Garage Spaces 2.0

View Y/N true

Roof Type Asphalt

Building

Lot Description Corner Lot

Story Split Level

Foundation Concrete Perimeter

Sewer Public Sewer

Water Public

Structure Type Steel Siding,Brick

New Construction false

Schools

Elementary Schools Lake Park Elementary School

Middle Schools Indian Trail Junior High School

High Schools Addison Trail High School

School District 4, 4, 88

Others

HOA Fee Include None

Ownership Fee Simple

Special Listing Condition None

Midwest Real Estate Data (MRED) VOW

NEARBY SCHOOL & BUSINESS

Sean Levitt

+1(262) 960-2899

levittsells@gmail.com

WI 53147, United States

GET MORE INFORMATION

Name
Phone*
Message

Free Account Required

  • Instant access to listing photos & details
  • Save listings and searches
  • Access details for this property