
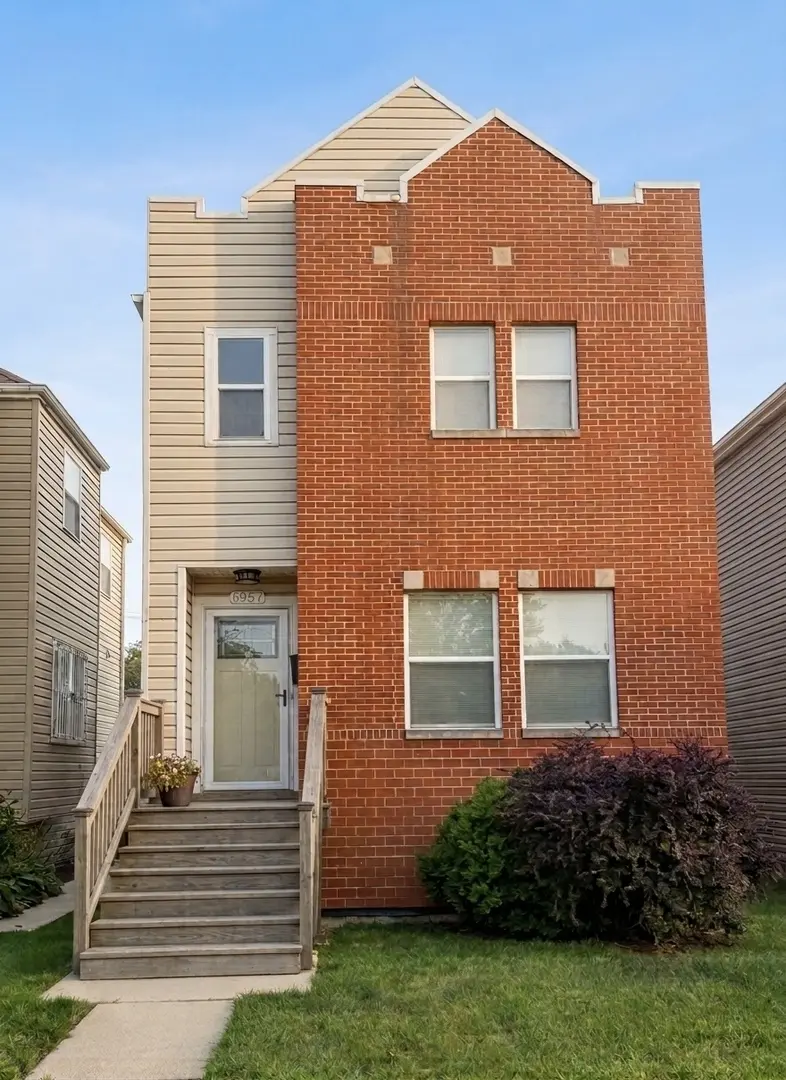

6957 S East End AVE, Chicago, IL 60649
REQUEST A TOUR If you would like to see this home without being there in person, select the "Virtual Tour" option and your agent will contact you to discuss available opportunities.
In-PersonVirtual Tour
Listed by Montoya Poindexterof Coldwell Banker Realty
$ 280,000
Est. payment | /mo

3 Beds

1.5 Baths

1,800 SqFt


Save
$ 280,000
Est. payment | /mo
Save

3 Beds

1.5 Baths

1,800 SqFt

Key Details

Property Type Single Family Home

Sub Type Detached Single

Listing Status Active Under Contract

Purchase Type For Sale

Square Footage 1,800 sqft

Price per Sqft $155

MLS Listing ID 12728331

Style Bi-Level,Contemporary

Bedrooms 3

Full Baths 1

Half Baths 1

Annual Tax Amount $4,373

Tax Year 2024

Lot Dimensions 25x125

Property Sub-Type Detached Single

Property Description

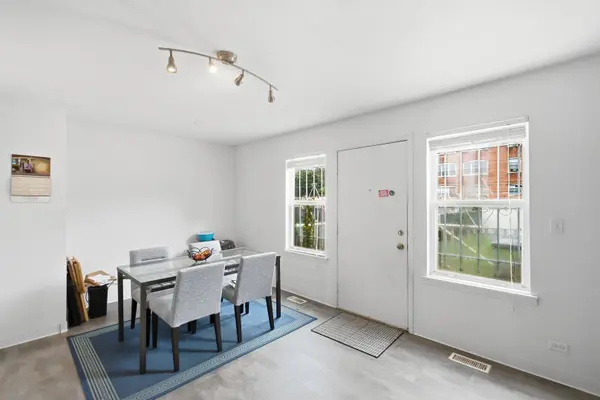
Welcome to this wellmaintained 3bedroom, 1.5bath home tucked into a quiet pocket on the border of South Shore and Woodlawn a true little hideaway with room to grow. The main level offers comfortable everyday living, while the full basement provides valuable space for storage, recreation, or future expansion. Step outside to a spacious backyard featuring an impressive deck, perfect for gatherings and summer evenings. A 2car garage adds convenience and functionality. Recent updates include a 2023 hot water heater and a wellmaintained HVAC system, giving the next owner a solid starting point. With strong bones and an inviting layout, this home is an ideal canvas for your personal updates. Located near golf courses, the lakefront, and the emerging Obama Presidential Center, this property sits within one of Chicago's most active and promising neighborhoods. An excellent opportunity to invest in a home with lasting potential.

Location

State IL

County Cook

Community Park, Tennis Court(S), Curbs, Gated, Sidewalks, Street Lights, Street Paved, Other

Rooms

Basement Unfinished, Full

Interior

Heating Natural Gas

Cooling Central Air

Fireplace N

Exterior

Garage Spaces 2.0

View Y/N true

Roof Type Asphalt

Building

Story 2 Stories

Foundation Brick/Mortar, Concrete Perimeter

Sewer Public Sewer

Water Public

Structure Type Brick

New Construction false

Schools

Elementary Schools Parkside Elementary School Commu

High Schools Hyde Park Career Academy Senior

School District 299, 299, 299

Others

HOA Fee Include None

Ownership Fee Simple

Special Listing Condition Home Warranty

Midwest Real Estate Data (MRED) VOW

NEARBY SCHOOL & BUSINESS

Sean Levitt

+1(262) 960-2899

levittsells@gmail.com

WI 53147, United States

GET MORE INFORMATION

Name
Phone*
Message