

1395 Colchester LN, Aurora, IL 60505
REQUEST A TOUR If you would like to see this home without being there in person, select the "Virtual Tour" option and your agent will contact you to discuss available opportunities.
In-PersonVirtual Tour
Listed by Tricia Ponickiof Homesmart Realty Group
-
Est. payment | /mo

4 Beds

3 Baths

2,539 SqFt


Save
-
Est. payment | /mo
Save

4 Beds

3 Baths

2,539 SqFt

Key Details

Property Type Single Family Home

Sub Type Detached Single

Listing Status Active

Purchase Type For Sale

Square Footage 2,539 sqft

Subdivision Stonegate West

MLS Listing ID 12781549

Style Traditional

Bedrooms 4

Full Baths 3

HOA Fees $185/mo

Year Built 2014

Annual Tax Amount $11,219

Tax Year 2025

Lot Size 5,837 Sqft

Lot Dimensions 5845

Property Sub-Type Detached Single

Property Description

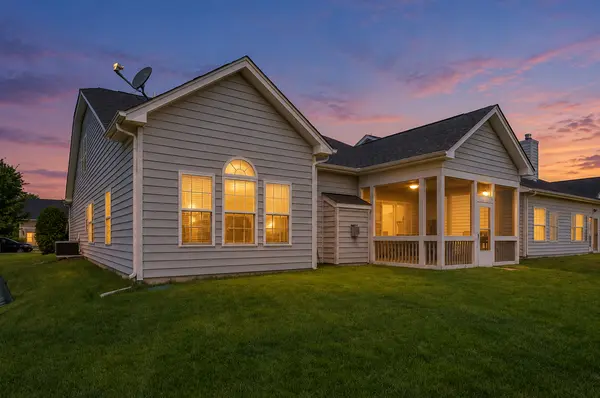
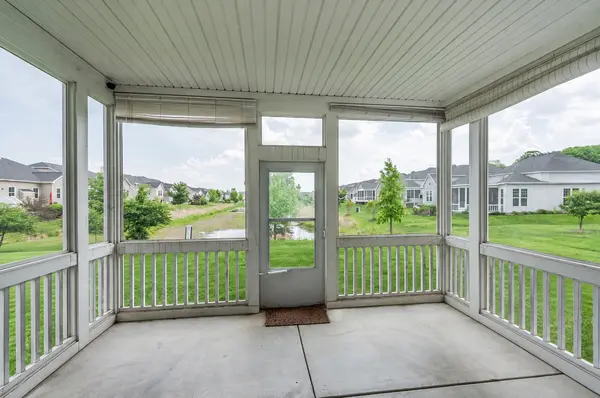
COMING SOON | STONEGATE WEST BEAUTY WITH POND VIEWS Welcome home to this beautiful Stonegate West residence offering peaceful pond views, an open-concept floor plan, and thoughtfully designed living spaces. This home features 4 bedrooms, 3 full bathrooms, and an expanded first-floor primary suite. The dramatic foyer welcomes you with crown molding, a coffered ceiling, and chair rail detailing. The gourmet kitchen features 42-inch cabinetry, granite countertops, custom tile backsplash, center island with seating, eating area, stainless-steel appliances, pantry closet, and recessed lighting. The kitchen opens to the spacious family room with vaulted ceilings and a striking stone fireplace with gas starter and logs. Enjoy beautiful pond views from the family room and the enclosed porch. A separate dining room, currently used as a private office, offers French doors, crown molding, and wainscoting. An additional bedroom and full bathroom are conveniently located on the first floor. 2 more spacious bedrooms are located upstairs. The expanded first-floor primary suite is a private retreat featuring a coffered ceiling, sitting area, and peaceful pond views. The luxurious primary bathroom includes granite countertops, double sinks, a Jacuzzi tub, separate ceramic-tiled shower, private water closet, and a large walk-in closet. All bathrooms feature granite countertops and ceramic-tiled showers. Additional highlights include whole-house speaker wiring, a separate laundry room with washer and dryer, sprinkler system, and an enclosed porch perfect for enjoying the peaceful surroundings throughout the day. Stonegate West is an non-restricted, amenity-filled social community featuring a clubhouse, walking paths, park, pool, and exercise room. Association assessments include lawn and shrub maintenance as well as snow removal. Conveniently located minutes from the Metra train station, Route 59, I-88, and the shopping, dining, and entertainment of downtown Aurora and Naperville. *Property is being offered strictly SOLD AS-IS as part of an estate sale. Buyer is responsible for conducting all inspections and due diligence. Some photos have been virtually staged for marketing purposes; actual furnishings and decor may vary.

Location

State IL

County Kane

Community Clubhouse, Park, Pool, Lake, Curbs, Sidewalks, Street Lights, Street Paved

Rooms

Basement None

Interior

Interior Features Cathedral Ceiling(s), 1st Floor Bedroom, 1st Floor Full Bath, Walk-In Closet(s), Coffered Ceiling(s), Open Floorplan, Granite Counters

Heating Natural Gas, Forced Air

Cooling Central Air

Flooring Carpet

Fireplaces Number 1

Fireplaces Type Gas Log, Gas Starter

Fireplace Y

Appliance Range, Microwave, Dishwasher, High End Refrigerator, Washer, Dryer, Disposal, Stainless Steel Appliance(s), Humidifier

Laundry Main Level, Gas Dryer Hookup

Exterior

Garage Spaces 2.0

View Y/N true

Roof Type Asphalt

Building

Story 2 Stories

Foundation Concrete Perimeter

Sewer Public Sewer

Water Public

Structure Type Vinyl Siding,Stone

New Construction false

Schools

Elementary Schools Mabel Odonnell Elementary School

Middle Schools C F Simmons Middle School

High Schools East High School

School District 131, 131, 131

Others

HOA Fee Include Clubhouse,Exercise Facilities,Pool,Lawn Care,Snow Removal

Ownership Fee Simple w/ HO Assn.

Special Listing Condition None

Midwest Real Estate Data (MRED) VOW

NEARBY SCHOOL & BUSINESS

Sean Levitt

+1(262) 960-2899

levittsells@gmail.com

WI 53147, United States

GET MORE INFORMATION

Name
Phone*
Message

Free Account Required

  • Instant access to listing photos & details
  • Save listings and searches
  • Access details for this property