
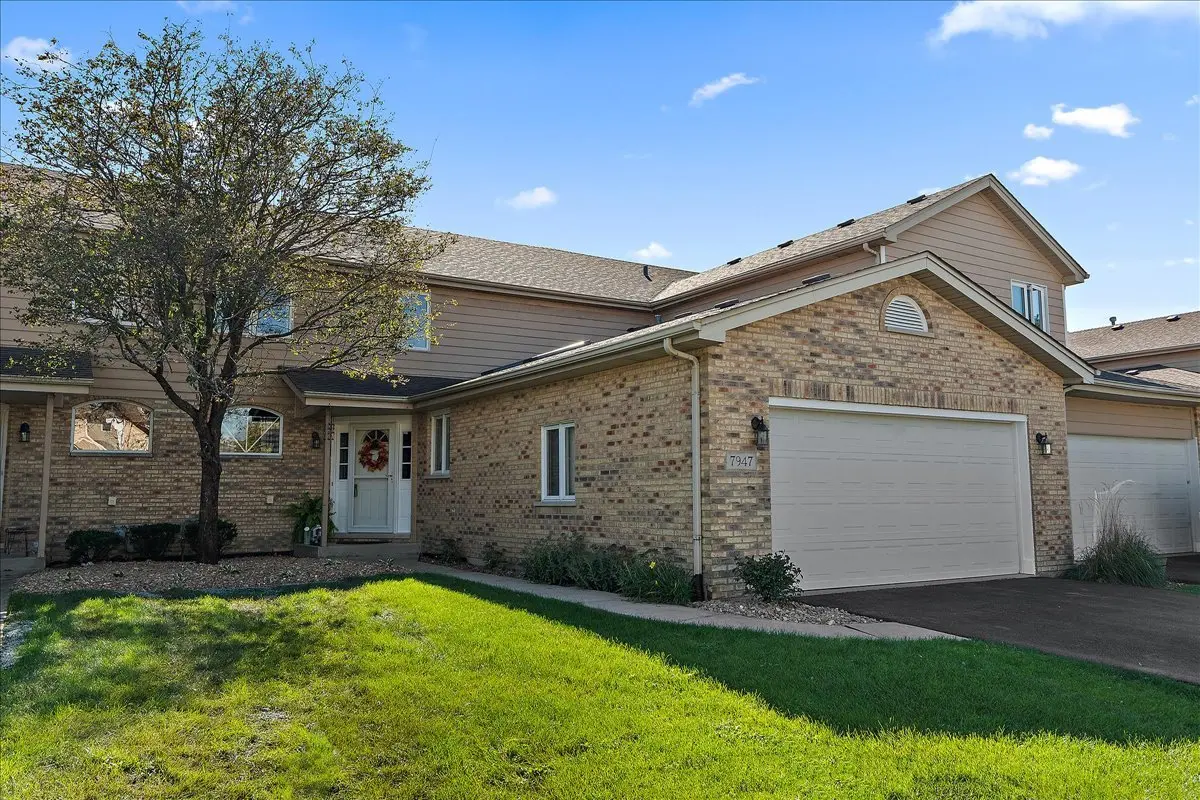

7947 Richardson LN, Tinley Park, IL 60487
REQUEST A TOUR If you would like to see this home without being there in person, select the "Virtual Tour" option and your agent will contact you to discuss available opportunities.
In-PersonVirtual Tour
Listed by Jessica Jakubowskiof @properties Christie�s International Real Estate
-
Est. payment | /mo

2 Beds

2.5 Baths

1,977 SqFt


Save
-
Est. payment | /mo
Save

2 Beds

2.5 Baths

1,977 SqFt

Key Details

Property Type Townhouse

Sub Type Townhouse-2 Story

Listing Status Active

Purchase Type For Sale

Square Footage 1,977 sqft

Subdivision Brookside Glen

MLS Listing ID 12781492

Bedrooms 2

Full Baths 2

Half Baths 1

HOA Fees $251/mo

Year Built 2003

Annual Tax Amount $8,124

Tax Year 2024

Lot Dimensions 33x80

Property Sub-Type Townhouse-2 Story

Property Description

Beautifully maintained and thoughtfully updated, this spacious Brookside Glen townhome offers an exceptional combination of comfort, style, and convenience in the highly sought-after Lincoln-Way East High School District! From the moment you step inside the welcoming foyer, you'll be impressed by the dramatic two-story living room, where soaring ceilings and an abundance of natural light create an inviting atmosphere. Beautiful windows frame the striking masonry fireplace, while updated flooring flows throughout the main level. Sliding glass doors from the living room open to a spacious patio, perfect for relaxing or outdoor entertaining. A formal dining room provides the perfect setting for entertaining, while the bright and spacious kitchen with skylights offers plenty of room for cooking, with the added convenience of a main-level laundry and attached two car garage. The highly desirable MAIN-LEVEL PRIMARY SUITE features a generous walk-in closet and a spacious private bath complete with dual sinks, a separate shower, and a relaxing spa tub. Upstairs, you'll discover a versatile loft and family room overlooking the living area below, along with a second spacious bedroom and a full bath, offering wonderful flexibility for guests, a home office, or additional living space. The unfinished basement provides an abundance of additional space for storage, a future fitness room, or the opportunity to create even more living space. EXTENSIVE UPDATES provide added peace of mind, including a new furnace and central air conditioning (2024), 75-gallon water heater (2022), carpeting (2022), laminate flooring (2020), sump pump (2020), ejector pump (approximately 2020), and roof (2019). OUTSTANDING LOCATION just minutes from expressways, commuter train stations, shopping, dining, beautiful ponds, and scenic paved trails. Enjoy the ease of townhome living without sacrificing space or comfort! Investors, rentals are permitted with a minimum one-year lease. A wonderful opportunity in desirable Brookside Glen!

Location

State IL

County Will

Rooms

Basement Unfinished, Crawl Space, Full

Interior

Interior Features Cathedral Ceiling(s), 1st Floor Bedroom, Storage, Walk-In Closet(s)

Heating Natural Gas

Cooling Central Air

Fireplaces Number 1

Fireplaces Type Gas Log, Gas Starter

Fireplace Y

Appliance Range, Microwave, Dishwasher, Refrigerator, Washer, Dryer

Laundry Main Level

Exterior

Garage Spaces 2.0

View Y/N true

Roof Type Asphalt

Building

Sewer Public Sewer

Water Lake Michigan

Structure Type Brick

New Construction false

Schools

High Schools Lincoln-Way East High School

School District 161, 161, 210

Others

Pets Allowed Cats OK, Dogs OK

HOA Fee Include Insurance,Lawn Care,Snow Removal

Ownership Fee Simple w/ HO Assn.

Special Listing Condition None

Midwest Real Estate Data (MRED) VOW

NEARBY SCHOOL & BUSINESS

Sean Levitt

+1(262) 960-2899

levittsells@gmail.com

WI 53147, United States

GET MORE INFORMATION

Name
Phone*
Message

Free Account Required

  • Instant access to listing photos & details
  • Save listings and searches
  • Access details for this property