



REQUEST A TOUR If you would like to see this home without being there in person, select the "Virtual Tour" option and your agent will contact you to discuss available opportunities.
In-PersonVirtual Tour

Listed by Laura Weidnerof Keller Williams Experience
-
Est. payment | /mo
3 Beds
2 Baths
2,692 SqFt
-
Est. payment | /mo
3 Beds
2 Baths
2,692 SqFt
Key Details
Property Type Single Family Home
Sub Type Detached Single
Listing Status Active
Purchase Type For Sale
Square Footage 2,692 sqft
MLS Listing ID 12777831
Bedrooms 3
Full Baths 2
Annual Tax Amount $8,730
Tax Year 2025
Property Sub-Type Detached Single
Property Description
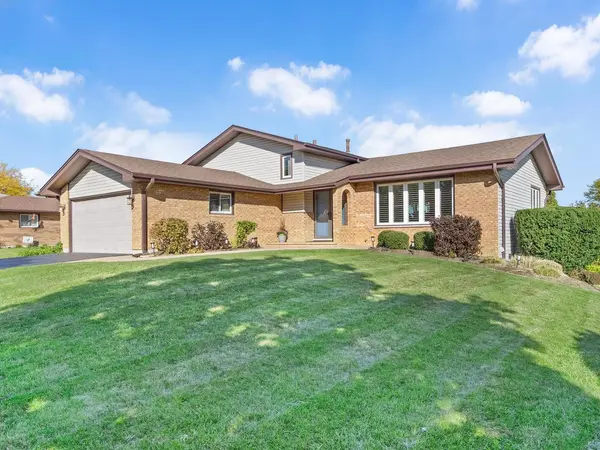
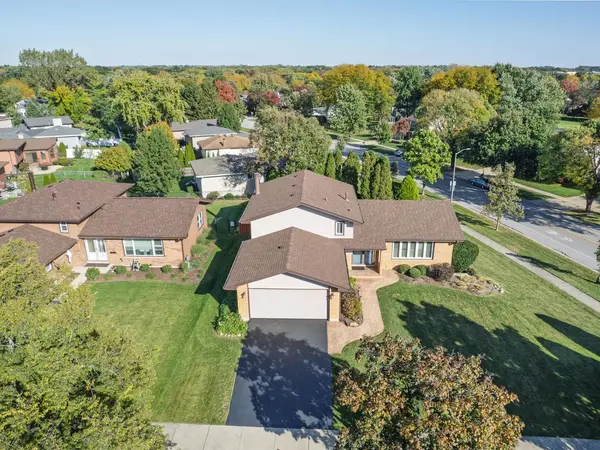
COMING SOON-Fantasic opportunity to live in a highly desirable Downers Grove community! Original owners have meticulously maintained and tastefully renovated this lovely Open Floorplan 3 Bedroom, 2 Bath, Rare Look-Out Basement, Fully Fenced Yard, 2 car attached garage. Custom finishes with the utmost attention to detail. Inviting stamped concrete entry & front porch. From the moment you enter the double entry front door you will know this is home! Vaulted ceiling in Great Room with large picture window and lovely plantation shutters. The heart of the home is the Renovated Open kitchen offering 38 inch custom soft-close cabinets with pull-outs, Granite countertops, Travertine tiled backsplash, 6 Ft two-tierd island with seating, additional 6 foot island with cabinery sure to please any chef and great for entertaining, LG appliances, recessed lighting, ceramic tile flooring, eating area with new sliding glass door that leads to 27x17 concrete patio. The open concept kitchen to living room area flows to the oversized sun-filled family room with luxury vinyl flooring, wood burning fireplace with gas start and additional area to create mud room/office or play area off garage entrance. Lower level full bath offers updated raised-height vanity, walk-in shower, LVP flooring, updated fixture & linen closet. 2nd floor offers large primary bedroom with dual closets plus additional closet, plantation shutters and access to shared updated bathroom with dual raised-height granite vanity, Modern lighting & mirrors, linen closet, ceramic tile tub/shower, ceramic tile flooring. Generous sized 2nd and 3rd bedrooms with ample closet space & large hallway closet with full length attic storage. Dry, Look-Out basement offers great natural light, recessed lighting, water connection can easily be converted to wet bar area, great storage, laundry room with LG washer/dryer & utility sink, additional storage in utility room. Epoxy 2 car finished garage. Concrete patio overlooks fully fenced yard with lovely professional landscaping perfect for relaxing or family gatherings. Freshly painted interior, New white trim & doors throughout, Plantation shutters, Updated kitchen & bathrooms, Upgraded carpet on 2nd floor, Roof-4 yrs, Cental AC-1 yr, Furnace-approx 10 yrs, Brand new ejector pump, hot water heater-13 yrs, Epoxy garage floor-2 yrs, windows-less than 10 yrs, concrete patio-7 yrs, Security system & cameras. Prime location to shopping, dining, short distance to historic downtown Downers Grove, Metra train (30 min non-stop to Chicago), Farmers Market (May-Oct), festivals & more. Easy access to interstates 355, 55 and both airports. Award winning DG District 58 & 99 schools & park district. Enjoy making memories in this great neighborhood nestled between several parks, green spaces & just a few blocks to South HS. Steps to Concord Park with basketball court, soccer, sledding hill & new playground. The Downers Grove Park District maintains nearly 600 acres of parks and facilities, providing residents with numerous options for outdoor recreation, sports, walking, nature and family activities. 2025 Taxes-with senior exemption $8,730.90 without senior exemption $9,184.09. Low taxes & Great location make this the perfect place to call home.
Location
State IL
County Dupage
Rooms
Basement Full, Daylight
Interior
Fireplace N
Exterior
Garage Spaces 2.0
View Y/N true
Building
Story Split Level w/ Sub
New Construction false
Schools
School District 58, 58, 99
Others
HOA Fee Include None

© 2026 Listings courtesy of MRED as distributed by MLS GRID. All Rights Reserved.
NEARBY SCHOOL & BUSINESS