

4068 4th Street A, East Moline, IL 61244
REQUEST A TOUR If you would like to see this home without being there in person, select the "Virtual Tour" option and your agent will contact you to discuss available opportunities.
In-PersonVirtual Tour
Listed by Kathy Meyerof Ruhl&Ruhl REALTORS Moline
-
Est. payment | /mo

3 Beds

2.5 Baths

1,586 SqFt


Save
-
Est. payment | /mo
Save

3 Beds

2.5 Baths

1,586 SqFt

Key Details

Property Type Single Family Home

Sub Type Detached Single

Listing Status Active

Purchase Type For Sale

Square Footage 1,586 sqft

MLS Listing ID 12781198

Style Ranch

Bedrooms 3

Full Baths 2

Half Baths 1

Year Built 1994

Annual Tax Amount $8,495

Tax Year 2025

Lot Size 9,583 Sqft

Property Sub-Type Detached Single

Property Description

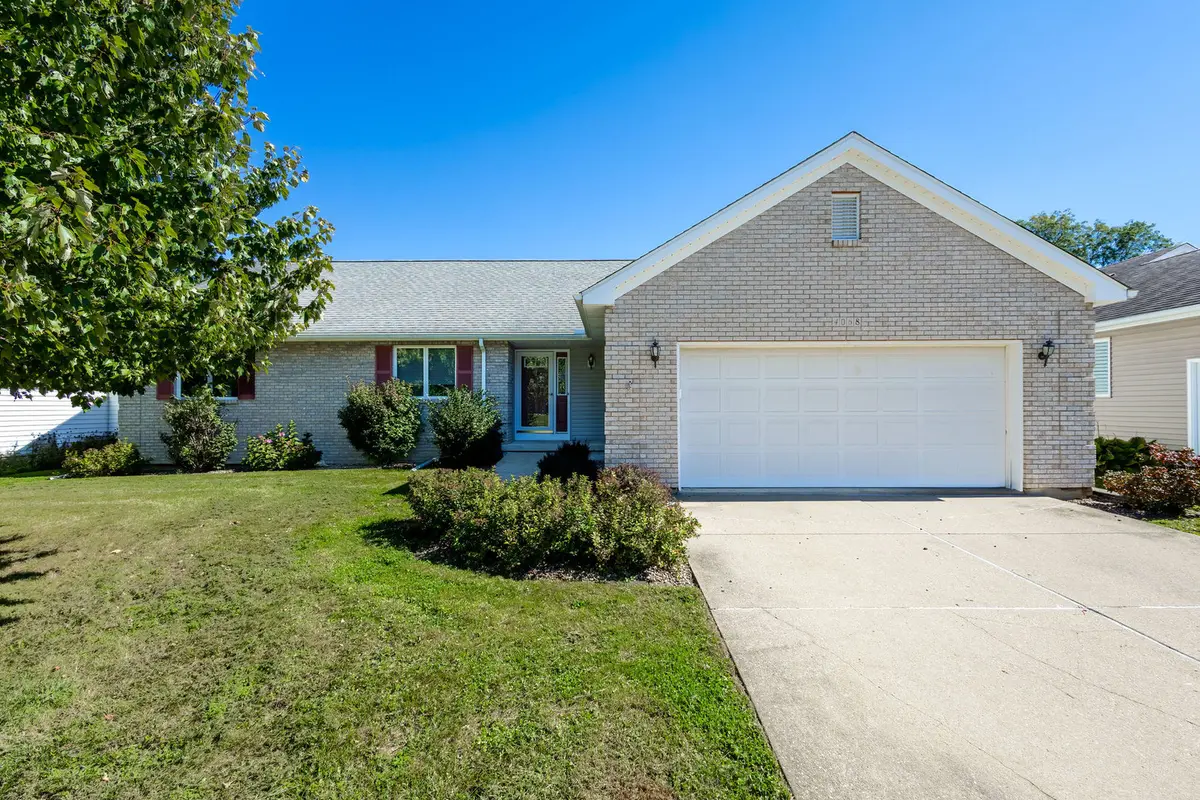
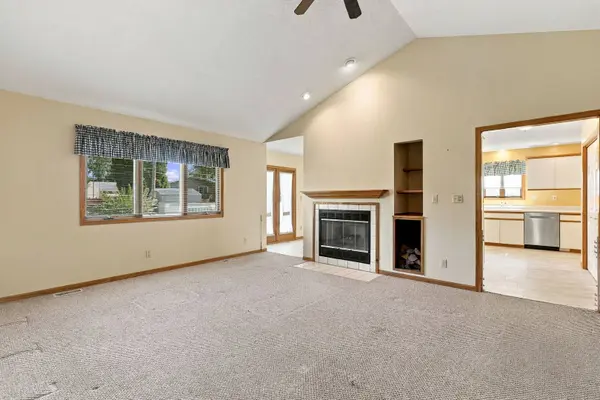
Welcome home to this inviting ranch featuring a level lot and a nice-sized fenced-in backyard, perfect for outdoor entertaining, pets, or simply enjoying the outdoors. The convenient main-level laundry adds to the ease of everyday living, while the spacious primary suite offers a walk-in closet and private en-suite bathroom. An attached oversized two-car garage provides plenty of room for vehicles, tools, and extra storage. The large basement family room offers additional living and entertaining space, complete with a bar area that's perfect for hosting family and friends. With abundant storage throughout and a comfortable, functional layout, this home offers the perfect combination of convenience, space, and everyday comfort!

Location

State IL

County Rock Island

Rooms

Basement Partially Finished, Concrete, Rec/Family Area, Storage Space, Full

Interior

Interior Features Vaulted Ceiling(s), Wet Bar, Walk-In Closet(s), Pantry

Heating Natural Gas

Cooling Central Air

Fireplaces Number 1

Fireplaces Type Gas Log

Fireplace Y

Appliance Range, Dishwasher, Refrigerator, Washer, Down Draft, Electric Cooktop

Laundry Main Level

Exterior

Garage Spaces 2.0

View Y/N true

Roof Type Asphalt

Building

Lot Description Cul-De-Sac, Level

Story 1 Story

Foundation Concrete Perimeter

Sewer Public Sewer

Water Public

Structure Type Vinyl Siding

New Construction false

Schools

High Schools United Township High School

School District 30, 30, 30

Others

HOA Fee Include None

Special Listing Condition None

Midwest Real Estate Data (MRED) VOW

NEARBY SCHOOL & BUSINESS

Sean Levitt

+1(262) 960-2899

levittsells@gmail.com

WI 53147, United States

GET MORE INFORMATION

Name
Phone*
Message

Free Account Required

  • Instant access to listing photos & details
  • Save listings and searches
  • Access details for this property