

405 5th ST, Wheeling, IL 60090
REQUEST A TOUR If you would like to see this home without being there in person, select the "Virtual Tour" option and your agent will contact you to discuss available opportunities.
In-PersonVirtual Tour
Listed by Winfield Cohenof Keller Williams Success Realty
-
Est. payment | /mo

4 Beds

2.5 Baths

2,515 SqFt


Save
-
Est. payment | /mo
Save

4 Beds

2.5 Baths

2,515 SqFt

Key Details

Property Type Single Family Home

Sub Type Detached Single

Listing Status Active

Purchase Type For Sale

Square Footage 2,515 sqft

MLS Listing ID 12780919

Style Contemporary

Bedrooms 4

Full Baths 2

Half Baths 1

Year Built 1994

Annual Tax Amount $12,896

Tax Year 2025

Lot Size 8,912 Sqft

Lot Dimensions 96X97

Property Sub-Type Detached Single

Property Description

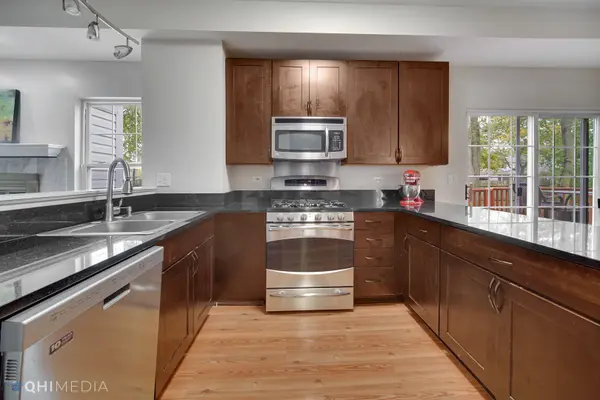
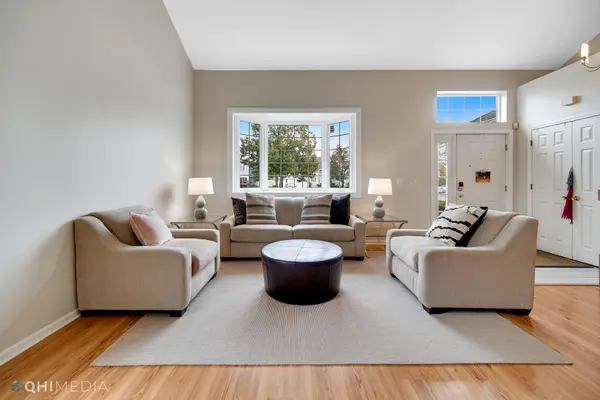
Welcome to this picture-perfect, move-in-ready 4-bedroom home situated on a tranquil, low-traffic cul-de-sac. Step inside to discover gleaming hardwood floors-including upstairs oak-and an airy, light-filled living area highlighted by soaring vaulted ceilings. At the heart of the home, the updated kitchen features rich 42-inch cabinetry, granite countertops, and premium modern appliances, including a brand-new microwave (2026), refrigerator (2025), and a high-end JennAir dishwasher purchased from ABT in 2025. Enjoy pure, pristine water throughout the entire home thanks to a whole-home water filtration system that keeps all appliances completely limescale-free. The spacious primary suite serves as a true private retreat, featuring an en-suite bath equipped with double sinks and a Jacuzzi soaking tub. The secondary hall bathroom has been thoughtfully remodeled, complete with double sinks and a Premier Bath shower that includes a transferable 6-month warranty. Essential, high-value upgrades provide complete peace of mind and energy efficiency. Full total roof replacement completed in 2021. Solar panels via Sunrun through Costco with a transferable contract. Furnace (2022) with an added UV furnace light, A/C, and a high-efficiency tankless water heater. Step through the new sliding patio door to host weekend gatherings with ease on the expansive deck directly off the family room. All of this is conveniently located just minutes from major transit, local shopping, and dining.

Location

State IL

County Cook

Rooms

Basement Unfinished, Full

Interior

Interior Features Cathedral Ceiling(s), Granite Counters

Heating Natural Gas, Forced Air

Cooling Central Air

Flooring Hardwood

Fireplaces Number 1

Fireplaces Type Gas Log, Gas Starter

Fireplace Y

Appliance Range, Dishwasher, Refrigerator, Washer, Dryer, Disposal, Humidifier

Laundry Main Level, Gas Dryer Hookup, Sink

Exterior

Garage Spaces 2.0

View Y/N true

Roof Type Asphalt

Building

Lot Description Cul-De-Sac

Story 2 Stories

Foundation Concrete Perimeter

Sewer Public Sewer

Water Public

Structure Type Brick

New Construction false

Schools

Elementary Schools Walt Whitman Elementary School

Middle Schools Oliver W Holmes Middle School

High Schools Wheeling High School

School District 21, 21, 214

Others

HOA Fee Include None

Ownership Fee Simple

Special Listing Condition None

Midwest Real Estate Data (MRED) VOW

NEARBY SCHOOL & BUSINESS

Sean Levitt

+1(262) 960-2899

levittsells@gmail.com

WI 53147, United States

GET MORE INFORMATION

Name
Phone*
Message

Free Account Required

  • Instant access to listing photos & details
  • Save listings and searches
  • Access details for this property