

2797 Avalon LN, Montgomery, IL 60538
REQUEST A TOUR If you would like to see this home without being there in person, select the "Virtual Tour" option and your agent will contact you to discuss available opportunities.
In-PersonVirtual Tour
Listed by Cesar Estradaof Worth Clark Realty
-
Est. payment | /mo

4 Beds

2.5 Baths

2,952 SqFt


Save
-
Est. payment | /mo
Save

4 Beds

2.5 Baths

2,952 SqFt

Key Details

Property Type Single Family Home

Sub Type Detached Single

Listing Status Active

Purchase Type For Sale

Square Footage 2,952 sqft

Subdivision Montgomery Crossings

MLS Listing ID 12780036

Style Traditional

Bedrooms 4

Full Baths 2

Half Baths 1

Year Built 2003

Annual Tax Amount $10,139

Tax Year 2025

Lot Size 10,890 Sqft

Lot Dimensions 11063

Property Sub-Type Detached Single

Property Description

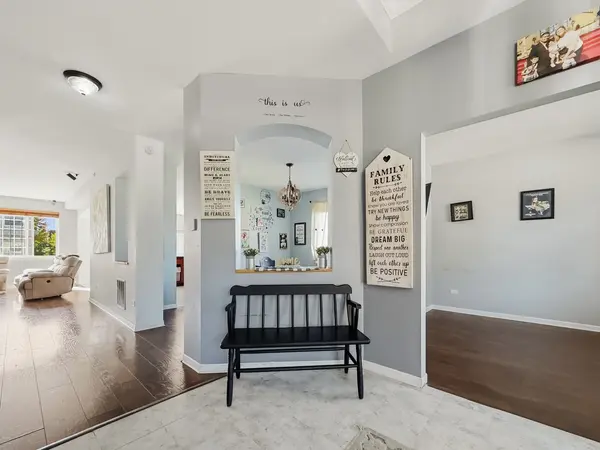
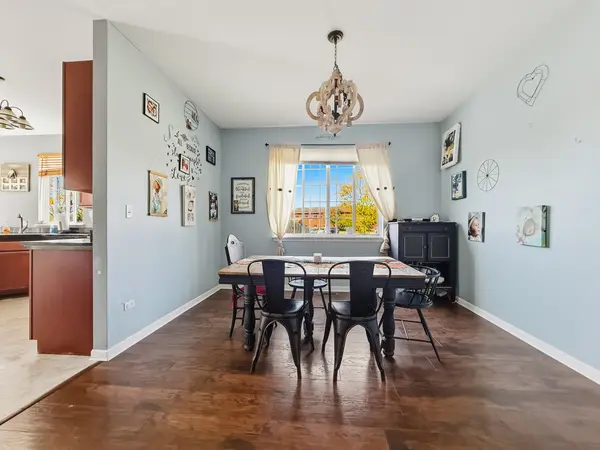
4 bedrooms, 2.1 baths, and a backyard made for long summer evenings at 2797 Avalon Ln in Montgomery. Natural light pours into this home, so the rooms feel bright and open all day. The kitchen is the center of it all: 42-inch cabinets for real storage, plenty of counter space for cooking and prep, and an extended breakfast bar where everyone ends up. Step outside to a large fenced backyard with a patio and pergola. Set up the grill, pull up some chairs, and let the yard do the rest. There is room out here to garden, play, and entertain. With four bedrooms, you have space for guests, a home office, or a hobby room. The home needs a little TLC, giving you the chance to choose your own finishes and make it yours. The light, the kitchen, and the yard are already here. Come see it in person and picture what you would do with it. Schedule your showing today.

Location

State IL

County Kendall

Community Park, Sidewalks, Street Lights, Street Paved

Rooms

Basement Unfinished, Partial

Interior

Heating Natural Gas

Cooling Central Air

Fireplace N

Appliance Range, Microwave, Dishwasher, Refrigerator, Washer, Dryer, Stainless Steel Appliance(s)

Exterior

View Y/N true

Roof Type Asphalt

Building

Lot Description Corner Lot

Story 2 Stories

Foundation Concrete Perimeter

Sewer Public Sewer

Water Public

Structure Type Vinyl Siding

New Construction false

Schools

Elementary Schools Lakewood Creek Elementary School

Middle Schools Thompson Junior High School

High Schools Oswego High School

School District 308, 308, 308

Others

HOA Fee Include None

Ownership Fee Simple

Special Listing Condition None

Midwest Real Estate Data (MRED) VOW

NEARBY SCHOOL & BUSINESS

Sean Levitt

+1(262) 960-2899

levittsells@gmail.com

WI 53147, United States

GET MORE INFORMATION

Name
Phone*
Message

Free Account Required

  • Instant access to listing photos & details
  • Save listings and searches
  • Access details for this property