

10852 W Fairbanks AVE, Beach Park, IL 60099
REQUEST A TOUR If you would like to see this home without being there in person, select the "Virtual Tour" option and your agent will contact you to discuss available opportunities.
In-PersonVirtual Tour
Listed by Gary Powellof Netgar Investments Inc
-
Est. payment | /mo

4 Beds

2.5 Baths

3,668 SqFt


Save
-
Est. payment | /mo
Save

4 Beds

2.5 Baths

3,668 SqFt

Key Details

Property Type Single Family Home

Sub Type Detached Single

Listing Status Active

Purchase Type For Sale

Square Footage 3,668 sqft

MLS Listing ID 12780468

Style Ranch

Bedrooms 4

Full Baths 2

Half Baths 1

Year Built 1975

Annual Tax Amount $7,624

Tax Year 2025

Lot Size 0.367 Acres

Lot Dimensions 120x133

Property Sub-Type Detached Single

Property Description

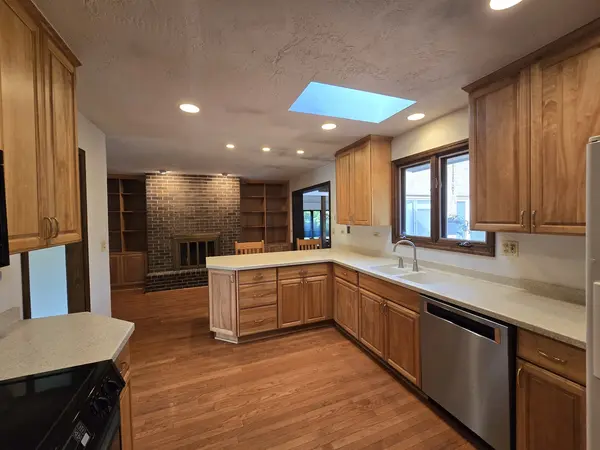
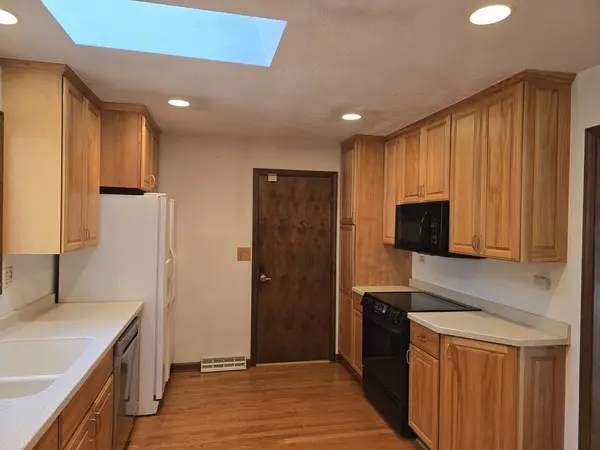
Spacious all-brick ranch tucked away on a quiet dead-end street in a sought-after Beach Park neighborhood. With generous living spaces, a versatile floor plan, and a beautiful backyard surrounded by mature trees, this home has plenty to offer. The impressive open-concept family room features skylights, a large bay window, and a wood-burning stove, creating a wonderful space for gathering and relaxing. A separate living room with a floor-to-ceiling brick fireplace and formal dining room provide even more room to spread out. The spacious kitchen offers abundant maple cabinetry and an island-style Corian counter with additional storage and built-in electrical outlets. The master bedroom includes dual closets and an attached bathroom with a walk-in shower. Two additional bedrooms and an upper-level loft with its own closet and half bathroom offer flexibility for a fourth bedroom, home office, or hobby space. The full unfinished basement offers substantial storage, room for future possibilities, and a cedar sauna. Outside, enjoy a large deck, mature trees, and a spacious backyard. An attached 2.5-car garage and extended driveway provide plenty of parking. Major improvements include a newer roof, furnace, and central air conditioning, all replaced within the past five years. With its solid brick construction, generous layout, and desirable location, this home offers an opportunity to add your personal touches and make it your own. Easy to show! Quick closing very possible!

Location

State IL

County Lake

Rooms

Basement Unfinished, Full

Interior

Interior Features Sauna, 1st Floor Bedroom, 1st Floor Full Bath, Built-in Features, Separate Dining Room

Heating Natural Gas

Cooling Central Air

Flooring Carpet, Wood

Fireplaces Number 2

Fireplaces Type Wood Burning, Wood Burning Stove

Fireplace Y

Appliance Range, Microwave, Dishwasher, Refrigerator, Washer, Dryer, Disposal

Laundry In Unit

Exterior

Garage Spaces 2.5

View Y/N true

Roof Type Asphalt

Building

Lot Description Mature Trees

Story 1.5 Story

Foundation Concrete Perimeter

Sewer Public Sewer

Water Lake Michigan

Structure Type Brick

New Construction false

Schools

School District 3, 3, 126

Others

HOA Fee Include None

Ownership Fee Simple

Special Listing Condition None

Midwest Real Estate Data (MRED) VOW

NEARBY SCHOOL & BUSINESS

Sean Levitt

+1(262) 960-2899

levittsells@gmail.com

WI 53147, United States

GET MORE INFORMATION

Name
Phone*
Message

Free Account Required

  • Instant access to listing photos & details
  • Save listings and searches
  • Access details for this property