

883 Oak DR, Glencoe, IL 60022
883 Oak DR, Glencoe, IL 60022,Video Tour
883 Oak DR, Glencoe, IL 60022
REQUEST A TOUR If you would like to see this home without being there in person, select the "Virtual Tour" option and your agent will contact you to discuss available opportunities.
In-PersonVirtual Tour
Listed by Roberta Urbinattiof RE/MAX Top Performers
-
Est. payment | /mo

6 Beds

4.5 Baths

5,036 SqFt


-
Est. payment | /mo

6 Beds

4.5 Baths

5,036 SqFt

Key Details

Property Type Single Family Home

Sub Type Detached Single

Listing Status Active

Purchase Type For Sale

Square Footage 5,036 sqft

MLS Listing ID 12781591

Bedrooms 6

Full Baths 4

Half Baths 1

Year Built 1968

Annual Tax Amount $26,873

Tax Year 2025

Lot Size 9,966 Sqft

Lot Dimensions 101x136x66x137

Property Sub-Type Detached Single

Property Description

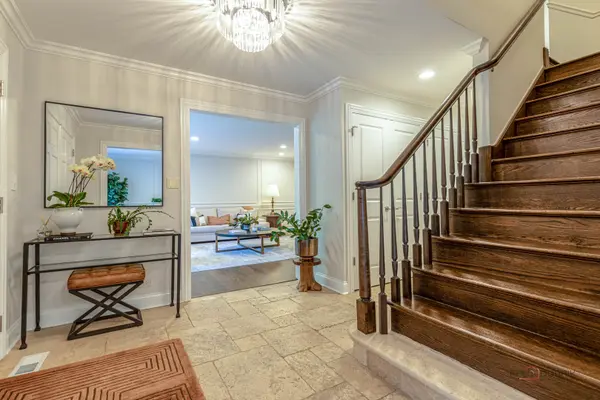
Beautifully renovated with exceptional craftsmanship, timeless elegance, and luxurious finishes throughout. This 5+1-bedroom, 4.1-bath home is polished and inviting. The elegant living room features a welcoming fireplace, while the spacious formal dining room connects to the kitchen through a convenient butler's pantry. The open gourmet kitchen is the heart of the home, with high-end stainless steel appliances including a Sub-Zero refrigerator, Wolf range, and warming drawer, plus a built-in Miele coffee machine, a large island with a breakfast bar, granite countertops, and tons of cabinet space. The kitchen overlooks the family room, which has its own fireplace and exterior access to the backyard. An office and a main-level laundry room add everyday convenience. Upstairs, the primary suite offers large walk-in closets and a spa-like ensuite with a soaking tub, separate shower, heated floors, and a double sink vanity. Three additional bedrooms include a private princess suite and two bedrooms served by a beautifully updated hallway bathroom. The full basement with exterior access was made for entertaining, with a media room, a large recreation area, an exercise room, a bedroom and a full bath. Step outside to enjoy the spacious fenced backyard featuring a brick paver patio, perfect for gatherings. An outstanding opportunity to enjoy refined living with room to entertain, relax, and make lasting memories!

Location

State IL

County Cook

Community Park, Lake, Curbs, Sidewalks, Street Lights, Street Paved

Rooms

Basement Finished, Exterior Entry, Full

Interior

Interior Features Dry Bar, Wet Bar, Built-in Features, Walk-In Closet(s), Bookcases, Open Floorplan

Heating Natural Gas, Forced Air, Sep Heating Systems - 2+, Indv Controls, Zoned, Radiant Floor

Cooling Central Air, Zoned

Flooring Hardwood

Fireplaces Number 2

Fireplaces Type Gas Log

Fireplace Y

Appliance Range, Microwave, Dishwasher, High End Refrigerator, Bar Fridge, Washer, Dryer, Disposal, Stainless Steel Appliance(s), Wine Refrigerator, Range Hood, Humidifier

Laundry Main Level, Sink

Exterior

Garage Spaces 2.0

View Y/N true

Roof Type Asphalt

Building

Lot Description Landscaped

Story 2 Stories

Sewer Public Sewer

Water Lake Michigan

Structure Type Brick,Cedar

New Construction false

Schools

Elementary Schools South Elementary School

Middle Schools Central School

High Schools New Trier Twp H.S. Northfield/Wi

School District 35, 35, 203

Others

HOA Fee Include None

Ownership Fee Simple

Special Listing Condition None

Virtual Tour https://my.matterport.com/show/?m=JM9HoDnCUTg&mls=1

Midwest Real Estate Data (MRED) VOW

NEARBY SCHOOL & BUSINESS

Sean Levitt

+1(262) 960-2899

levittsells@gmail.com

WI 53147, United States

GET MORE INFORMATION

Name
Phone*
Message

Free Account Required

  • Instant access to listing photos & details
  • Save listings and searches
  • Access details for this property