
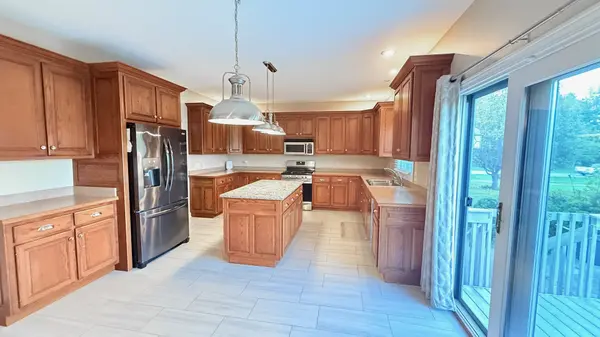

102 E Sapphire LN, Long Grove, IA 52756
REQUEST A TOUR If you would like to see this home without being there in person, select the "Virtual Tour" option and your agent will contact you to discuss available opportunities.
In-PersonVirtual Tour
Listed by Dollie Meansof RE/MAX Concepts Bettendorf
-
Est. payment | /mo

4 Beds

3 Baths

2,783 SqFt


Save
-
Est. payment | /mo
Save

4 Beds

3 Baths

2,783 SqFt

Key Details

Property Type Single Family Home

Sub Type Detached Single

Listing Status Active

Purchase Type For Sale

Square Footage 2,783 sqft

Subdivision Winfield Estates

MLS Listing ID 12780343

Bedrooms 4

Full Baths 3

Year Built 2002

Annual Tax Amount $5,106

Tax Year 2025

Lot Size 0.400 Acres

Lot Dimensions 131x131

Property Sub-Type Detached Single

Property Description

Located in a highly sought-after area on a large corner lot with mature trees, this well-maintained 4-bedroom, 3-bath home features an open, spacious floor plan with custom crown molding and cabinetry throughout. Key features include;- Generous-sized main bedroom, great room, kitchen and oversized 4-car garage. More amenities to note include;- Active radon mitigation system;- Water softener;- Security system;- Professionally filled walls with expanding foam for insulation, draft protection, and moisture/pest control. This home offers exceptional value for its price. Please let me know if you would like to schedule a viewing. Note: All information is deemed reliable but should be independently verified.

Location

State IA

County Scott

Rooms

Basement None

Interior

Interior Features 1st Floor Full Bath, Walk-In Closet(s), High Ceilings, Open Floorplan, Special Millwork, Separate Dining Room

Heating Natural Gas

Cooling Central Air

Flooring Carpet, Wood

Fireplaces Number 1

Fireplaces Type Gas Log

Fireplace Y

Appliance Range, Microwave, Dishwasher, Refrigerator, Washer, Dryer, Disposal, Stainless Steel Appliance(s), Gas Oven, Range Hood

Laundry Upper Level, Electric Dryer Hookup, In Unit

Exterior

Garage Spaces 3.0

View Y/N true

Roof Type Asphalt

Building

Lot Description Corner Lot, Level

Story 2 Stories

Foundation Block, Concrete Perimeter

Sewer Public Sewer

Water Public

Structure Type Vinyl Siding,Brick

New Construction false

Schools

School District 4784, 4784, 4784

Others

HOA Fee Include None

Ownership Fee Simple

Special Listing Condition None

Midwest Real Estate Data (MRED) VOW

NEARBY SCHOOL & BUSINESS

Sean Levitt

+1(262) 960-2899

levittsells@gmail.com

WI 53147, United States

GET MORE INFORMATION

Name
Phone*
Message

Free Account Required

  • Instant access to listing photos & details
  • Save listings and searches
  • Access details for this property