
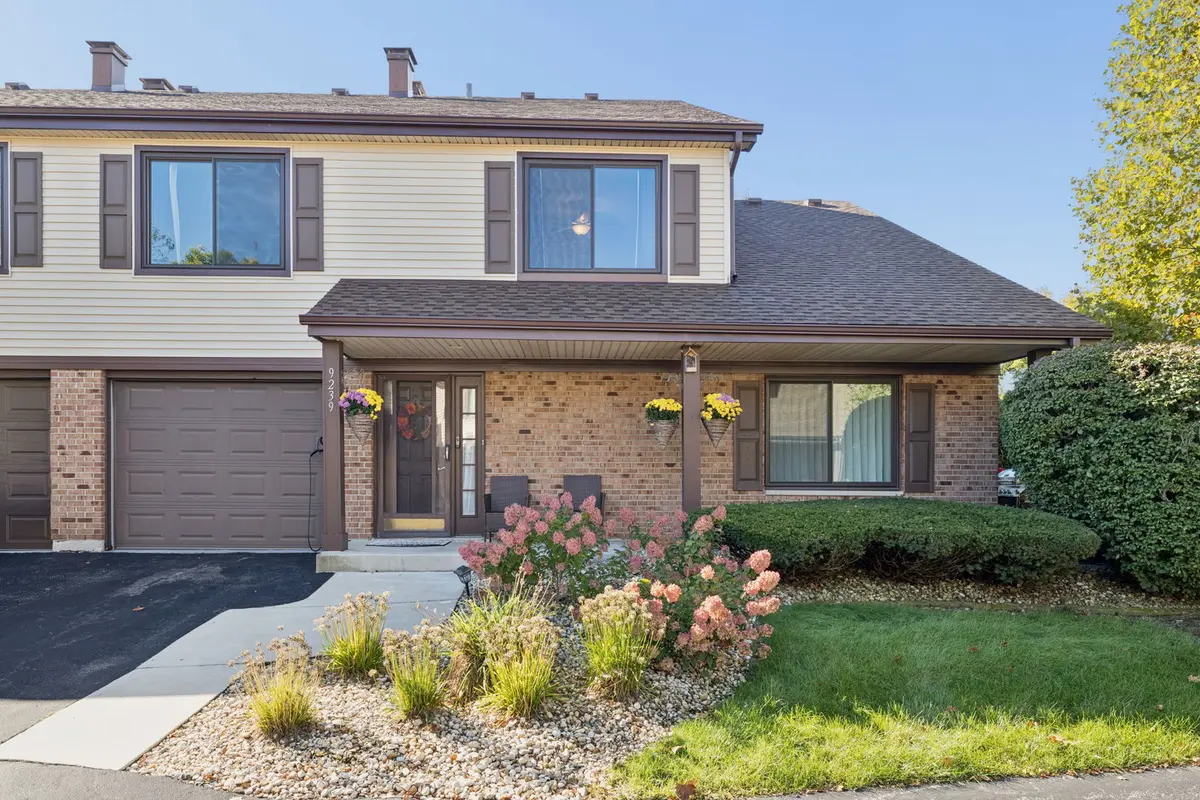

9239 WOODBURY CT, Orland Park, IL 60462
REQUEST A TOUR If you would like to see this home without being there in person, select the "Virtual Tour" option and your agent will contact you to discuss available opportunities.
In-PersonVirtual Tour
Listed by Biljana Ivaneza-Stanoevskiof Village Realty, Inc.
-
Est. payment | /mo

2 Beds

1.5 Baths

1,500 SqFt


Save
-
Est. payment | /mo
Save

2 Beds

1.5 Baths

1,500 SqFt

Key Details

Property Type Condo, Townhouse

Sub Type Quad-2 Story,Townhouse-2 Story

Listing Status Active

Purchase Type For Sale

Square Footage 1,500 sqft

MLS Listing ID 12781995

Bedrooms 2

Full Baths 1

Half Baths 1

HOA Fees $195/mo

Year Built 1985

Annual Tax Amount $4,514

Tax Year 2025

Lot Dimensions 237159

Property Sub-Type Quad-2 Story,Townhouse-2 Story

Property Description

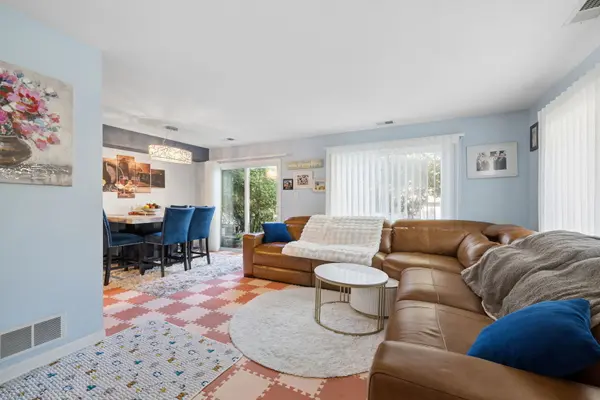
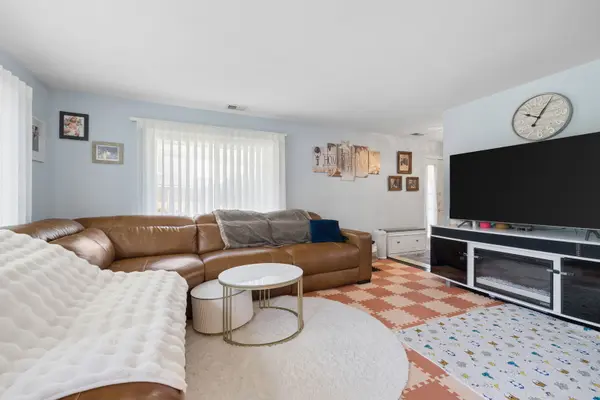
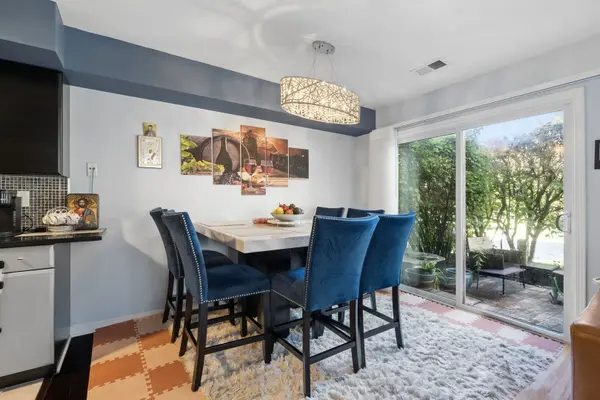
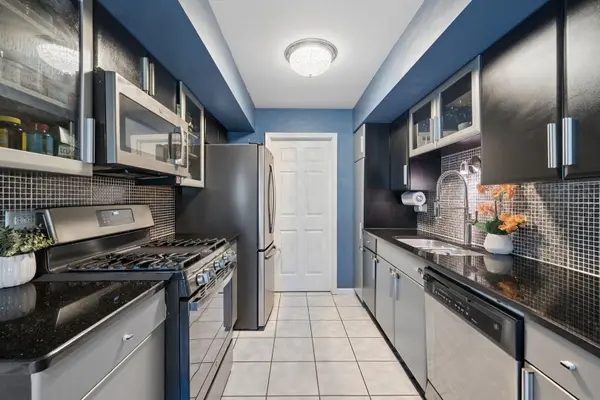
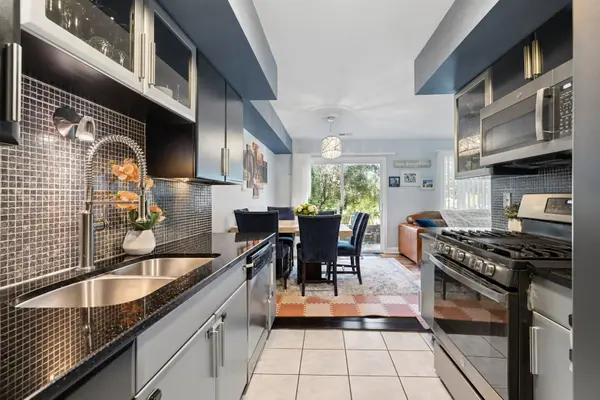
Beautifully updated 2-bedroom, 1.5-bath townhome in Orland Park's desirable Heritage community! Offering exceptionally spacious bedrooms, a functional layout, attached 1-car garage, and a long list of recent updates, this move-in-ready home offers the perfect combination of comfort, style, and low-maintenance living. The main level features a bright living and dining area with rich dark bamboo flooring that continues throughout the upper level. The updated galley kitchen features matte fingerprint-resistant GE stainless steel appliances, including a gas range, granite countertops, glass-front cabinetry, and a stylish mosaic tile backsplash. A conveniently located laundry area just off the kitchen includes a Samsung stacked washer and dryer (2021). The main level is completed by a powder room and custom-made curtains. From the dining area, step outside to your private brick-paver patio surrounded by mature greenery-an inviting space for relaxing, entertaining, or grilling. Upstairs, you'll find two exceptionally spacious bedrooms, offering much more room than typically found in a townhome. The oversized primary bedroom features a sloped ceiling, two windows, multiple closets, and plenty of space for a king-size bed, sitting area, or home office. The second bedroom is also generously sized and offers excellent flexibility for guests, family, or additional living space. A full bathroom with granite vanity and tiled tub/shower completes the upper level. Perfectly located for commuters, this home is just minutes from the 143rd Street Metra station, with convenient access to shopping, dining, parks, and major roadways. Located within Orland School District 135 and served by Carl Sandburg High School (District 230). RECENT UPDATES INCLUDE: Roof, siding & gutters (2025); custom curtains (2025); all windows (2024); furnace (2023); bamboo flooring (2021); Samsung washer & dryer (2021); updated light fixtures and fresh paint (2020-2021). Move-in ready, thoughtfully updated, and filled with space-this is a townhome you won't want to miss! Owner is Licensed Real estate Agent.

Location

State IL

County Cook

Rooms

Basement None

Interior

Heating Natural Gas, Forced Air

Cooling Central Air

Flooring Hardwood

Fireplace N

Appliance Range, Microwave, Dishwasher, Refrigerator, Washer, Dryer

Laundry Main Level

Exterior

Garage Spaces 1.0

View Y/N true

Building

Lot Description Common Grounds, Corner Lot, Landscaped

Sewer Public Sewer

Water Lake Michigan

Structure Type Aluminum Siding,Brick

New Construction false

Schools

School District 135, 135, 230

Others

Pets Allowed Cats OK, Dogs OK

HOA Fee Include Parking,Insurance,Exterior Maintenance,Lawn Care,Snow Removal

Ownership Fee Simple w/ HO Assn.

Special Listing Condition None

Midwest Real Estate Data (MRED) VOW

NEARBY SCHOOL & BUSINESS

Sean Levitt

+1(262) 960-2899

levittsells@gmail.com

WI 53147, United States

GET MORE INFORMATION

Name
Phone*
Message

Free Account Required

  • Instant access to listing photos & details
  • Save listings and searches
  • Access details for this property