

32462 N Allegheny WAY #0, Lakemoor, IL 60051
32462 N Allegheny WAY #0, Lakemoor, IL 60051,Video Tour
32462 N Allegheny WAY #0, Lakemoor, IL 60051
REQUEST A TOUR If you would like to see this home without being there in person, select the "Virtual Tour" option and your advisor will contact you to discuss available opportunities.
In-PersonVirtual Tour
Listed by Mark Coleof Redfin Corporation
-
Est. payment | /mo

3 Beds

2.5 Baths

1,468 SqFt


-
Est. payment | /mo

3 Beds

2.5 Baths

1,468 SqFt

Key Details

Property Type Condo

Sub Type Condo

Listing Status Active

Purchase Type For Sale

Square Footage 1,468 sqft

MLS Listing ID 12782068

Bedrooms 3

Full Baths 2

Half Baths 1

HOA Fees $376/mo

Year Built 2006

Annual Tax Amount $4,754

Tax Year 2024

Lot Dimensions COMMON

Property Sub-Type Condo

Property Description

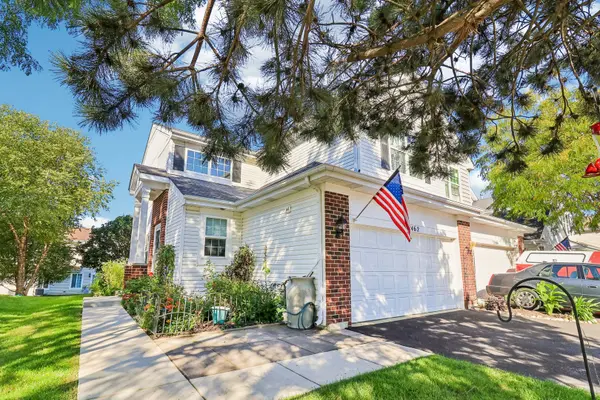
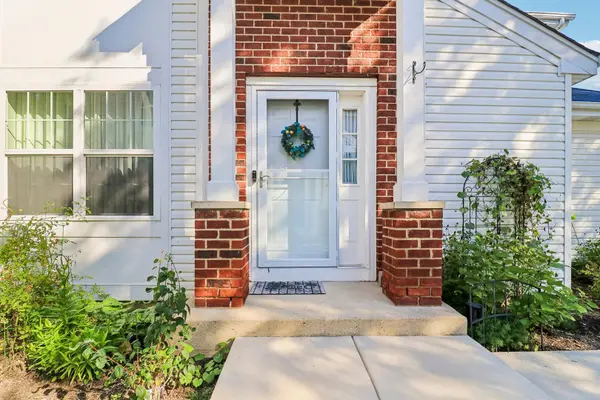
MOVE-IN READY 3-BEDROOM TOWNHOME WITH FINISHED BASEMENT, CUSTOM KITCHEN & HEATED 2-CAR GARAGE THAT ALL YOUR NEW NEIGHBORS WILL BE IN ENVY OF! Welcome to this beautifully updated 3-bedroom, 2.5-bath home offering an exceptional combination of style, comfort, and versatile living space. The main level features a beautifully appointed kitchen with custom cabinetry with an abundance of counter space and storage, providing plenty of room for meal preparation, entertaining, and everyday living. The living and dining areas create a comfortable flow and open to the outdoor living space. Upstairs, you'll find three comfortable bedrooms, including a spacious primary suite, along with beautifully updated bathrooms. The finished lower level provides valuable additional living space that can be customized to fit your lifestyle-perfect for a family room, home office, recreation area, workout space, or entertaining. The heated 2-car garage is one of the many standout features, offering epoxy flooring, excellent storage, and year-round convenience. An EV charging setup adds even more functionality. Even better, the garage features a retractable screen, allowing you to transform the space into an additional covered outdoor living and entertaining area-perfect for relaxing, watching the game, hosting friends, or enjoying summer evenings while staying protected from the elements. Outside, enjoy the enlarged private patio with additional outdoor living space. Combined with the screened garage, this home offers an impressive amount of flexible space for both everyday living and entertaining. Located in Rockwell Place with convenient access to shopping, dining, transportation, and area recreation. With its custom kitchen, abundant counter space, updated bathrooms, finished lower level, heated garage with epoxy floors, EV capability, and unique retractable garage screen, this home offers a rare combination of upgrades and versatility. Come see everything this exceptional home has to offer and experience the space and upgrades for yourself. Schedule your private showing today!

Location

State IL

County Lake

Rooms

Basement Finished, Egress Window, Full

Interior

Interior Features Vaulted Ceiling(s), Storage, Built-in Features

Heating Natural Gas, Forced Air

Cooling Central Air

Flooring Hardwood

Fireplaces Number 1

Fireplaces Type Electric

Fireplace Y

Appliance Range, Microwave, Dishwasher, Bar Fridge, Washer, Dryer, Disposal, Stainless Steel Appliance(s), Range Hood, Water Softener Owned

Laundry In Unit, Sink

Exterior

Garage Spaces 2.0

View Y/N true

Roof Type Asphalt

Building

Sewer Public Sewer

Water Private

Structure Type Vinyl Siding,Brick,Frame

New Construction false

Schools

Elementary Schools Big Hollow Elementary School

Middle Schools Big Hollow Middle School

High Schools Grant Community High School

School District 38, 38, 124

Others

Pets Allowed Cats OK, Dogs OK, Number Limit

HOA Fee Include Exterior Maintenance,Lawn Care

Ownership Condo

Special Listing Condition None

Virtual Tour https://my.matterport.com/show/?m=HJ5ZovZfCLi

Midwest Real Estate Data (MRED) VOW

NEARBY SCHOOL & BUSINESS

Sean Levitt

+1(262) 960-2899

levittsells@gmail.com

WI 53147, United States

GET MORE INFORMATION

Name
Phone*
Message

Free Account Required

  • Instant access to listing photos & details
  • Save listings and searches
  • Access details for this property