

400 E Dundee RD #105C, Buffalo Grove, IL 60089
REQUEST A TOUR If you would like to see this home without being there in person, select the "Virtual Tour" option and your agent will contact you to discuss available opportunities.
In-PersonVirtual Tour
Listed by Galina Iklovof Realta Real Estate
-
Est. payment | /mo

2 Beds

2 Baths

1,248 SqFt


Save
-
Est. payment | /mo
Save

2 Beds

2 Baths

1,248 SqFt

Key Details

Property Type Condo

Sub Type Condo,Low Rise (1-3 Stories)

Listing Status Active

Purchase Type For Sale

Square Footage 1,248 sqft

Subdivision Grove Terrace

MLS Listing ID 12782064

Bedrooms 2

Full Baths 2

HOA Fees $509/mo

Year Built 1989

Annual Tax Amount $2,768

Tax Year 2025

Lot Dimensions INTEGRAL

Property Sub-Type Condo,Low Rise (1-3 Stories)

Property Description

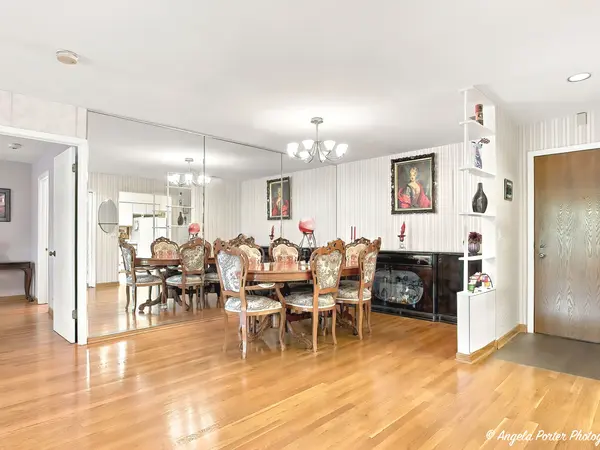
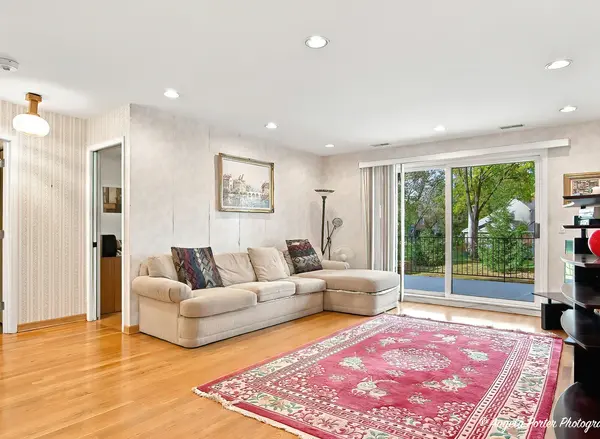
LOCATION! LOCATION! LOCATION! Great value in this spacious first-floor unit featuring an oversized 38'x18' private terrace overlook a peaceful, park -like setting. The entire apartment features beautiful hardwood oak flooring, recessed lighting and open floor plan. The spacious primary bedroom includes a walk-in closet. Enjoy the convenience of an in-unit washer and dryer, indoor two-car garage, private storage locker. Community pool and clubhouse. Excellent location close to shopping, public transportation. Walk or drive to everything you need! Estate Sale- Don't miss this opportunity! sale

Location

State IL

County Cook

Rooms

Basement None

Interior

Interior Features Elevator, Storage, Walk-In Closet(s)

Heating Natural Gas, Forced Air

Cooling Central Air

Flooring Hardwood

Fireplace N

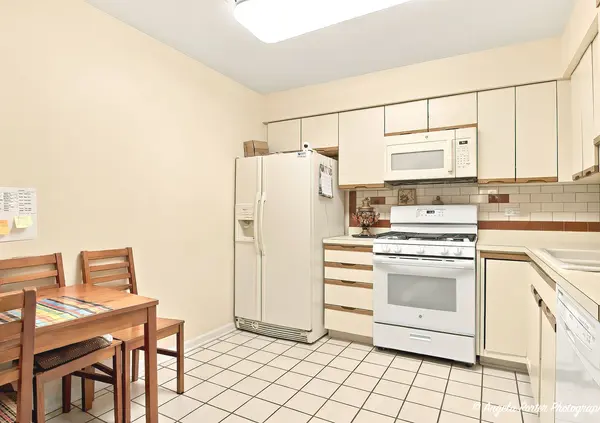
Appliance Range, Microwave, Dishwasher, Refrigerator, Washer, Dryer

Laundry Washer Hookup, In Unit

Exterior

Garage Spaces 2.0

Community Features Elevator in Residence, Exercise Room, Storage, Pool

View Y/N true

Building

Lot Description Common Grounds

Sewer Public Sewer

Water Public

Structure Type Brick

New Construction false

Schools

School District 21, 21, 214

Others

HOA Fee Include Water,Insurance,Clubhouse,Pool,Exterior Maintenance,Lawn Care,Scavenger,Snow Removal

Ownership Condo

Special Listing Condition Exceptions-Call List Office

Midwest Real Estate Data (MRED) VOW

NEARBY SCHOOL & BUSINESS

Sean Levitt

+1(262) 960-2899

levittsells@gmail.com

WI 53147, United States

GET MORE INFORMATION

Name
Phone*
Message

Free Account Required

  • Instant access to listing photos & details
  • Save listings and searches
  • Access details for this property