

932 Forest DR, Elgin, IL 60123
REQUEST A TOUR If you would like to see this home without being there in person, select the "Virtual Tour" option and your agent will contact you to discuss available opportunities.
In-PersonVirtual Tour
Listed by Kathleen Jansenof RE/MAX At Home
-
Est. payment | /mo

3 Beds

1.5 Baths

1,326 SqFt


Save
-
Est. payment | /mo
Save

3 Beds

1.5 Baths

1,326 SqFt

Key Details

Property Type Single Family Home

Sub Type Detached Single

Listing Status Active

Purchase Type For Sale

Square Footage 1,326 sqft

Subdivision Century Oaks

MLS Listing ID 12778352

Style Ranch

Bedrooms 3

Full Baths 1

Half Baths 1

Year Built 1963

Annual Tax Amount $6,478

Tax Year 2025

Lot Size 0.418 Acres

Lot Dimensions 111 X 165 X 111 X 165

Property Sub-Type Detached Single

Property Description

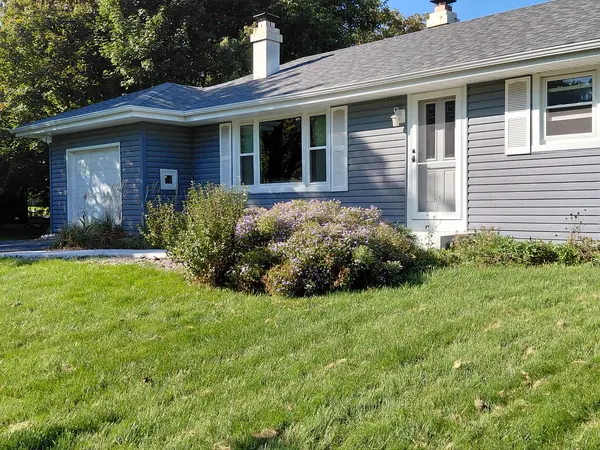
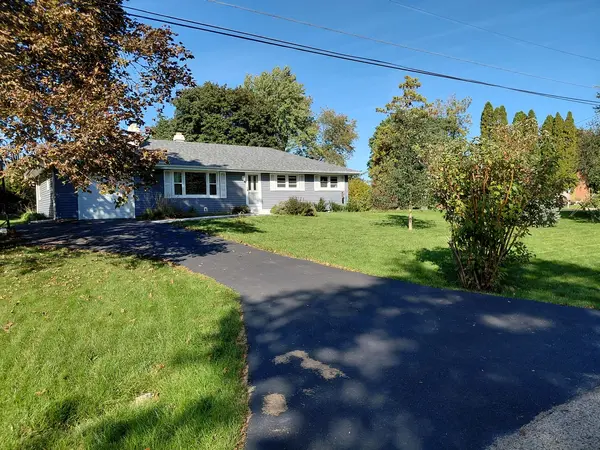
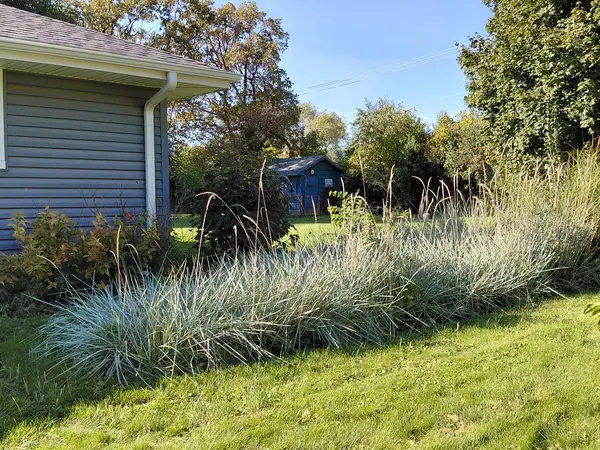
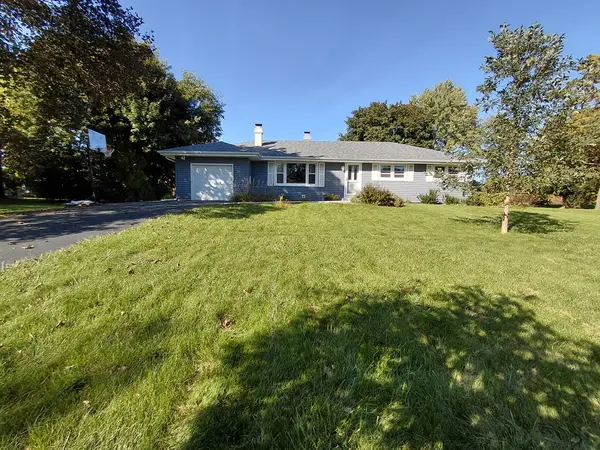
See this great 3 bedroom Century Oak ranch and experience the joy of finding a nice home with SPACE around you as the home is situated on a half acre lot near Big Timber and McLean Blvd. It offers refinished hardwood flooring and neutral deco. The primary bedroom provides an updated 1/2 bath, spacious closet space and plenty of room for one's king-sized bed. The additional two bedrooms grants generous space for sleeping, crafts, office activities or an exercise room. The southern facing living room is flooded with natural light and offers comfortable space for family gatherings; it also has a fireplace for one's enjoyment on cooler nights. The kitchen supplies the new owner with a deep sink and newer appliances. It has room for a table; and with the bright windows, they afford a relaxing view of possible deer, the expansive deck for entertaining and an exceptionally large rear yard for family activities. The shed is ideal for storage of outdoor items. Adjacent to the table at the end of the kitchen, one find a cozy family room for casual comfort. (This space could serve as a formal dining room if buyer prefers) The garage allows for ample storage, and the driveway has been widen for easy parking of one's vehicles. Most windows were replaced in last ten years and others information as to ages of equipment is available upon request. There are nearby stables, parks and a commuter train station for a quick trip to Chicago. Easy access to I90 and local restaurants and shopping. BTW.... Check the report card for the nearby elementary school and investigate the multiple magnet academies and specialized learning programs in the school district.

Location

State IL

County Kane

Community Park

Rooms

Basement Crawl Space

Interior

Interior Features 1st Floor Bedroom, 1st Floor Full Bath

Heating Natural Gas, Forced Air

Cooling None

Flooring Carpet, Wood

Fireplaces Number 1

Fireplace Y

Appliance Range, Dishwasher, Refrigerator, Washer, Dryer

Laundry Main Level, In Unit, Laundry Closet

Exterior

Garage Spaces 1.0

View Y/N true

Roof Type Asphalt

Building

Story 1 Story

Foundation Concrete Perimeter

Sewer Public Sewer

Water Public

New Construction false

Schools

Elementary Schools Century Oaks Elementary School

Middle Schools Kimball Middle School

High Schools Larkin High School

School District 46, 46, 46

Others

HOA Fee Include None

Ownership Fee Simple

Special Listing Condition None

Midwest Real Estate Data (MRED) VOW

NEARBY SCHOOL & BUSINESS

Sean Levitt

+1(262) 960-2899

levittsells@gmail.com

WI 53147, United States

GET MORE INFORMATION

Name
Phone*
Message

Free Account Required

  • Instant access to listing photos & details
  • Save listings and searches
  • Access details for this property