
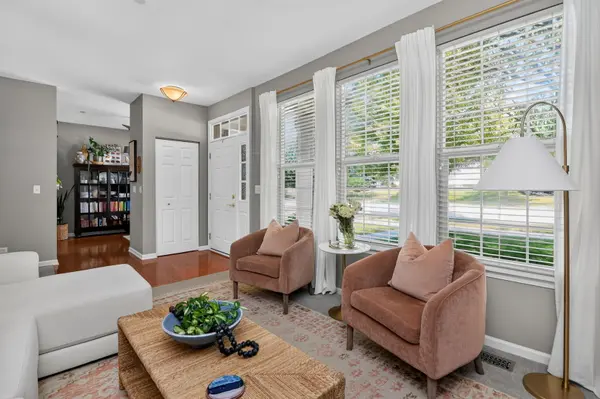

2535 Oak DR #2535, West Dundee, IL 60118
REQUEST A TOUR If you would like to see this home without being there in person, select the "Virtual Tour" option and your agent will contact you to discuss available opportunities.
In-PersonVirtual Tour
Listed by Elaine Pagelsof Berkshire Hathaway HomeServices Chicago
-
Est. payment | /mo

2 Beds

2 Baths

1,481 SqFt


Save
-
Est. payment | /mo
Save

2 Beds

2 Baths

1,481 SqFt

Key Details

Property Type Condo, Townhouse

Sub Type Manor Home/Coach House/Villa,Townhouse-Ranch

Listing Status Active

Purchase Type For Sale

Square Footage 1,481 sqft

Subdivision Grand Pointe Meadows

MLS Listing ID 12780413

Bedrooms 2

Full Baths 2

HOA Fees $345/mo

Year Built 2004

Annual Tax Amount $6,064

Tax Year 2025

Lot Dimensions COMMON

Property Sub-Type Manor Home/Coach House/Villa,Townhouse-Ranch

Property Description

Rare, end-unit, Ranch Townhome in the Grand Point Meadows neighborhood!!! Immaculate, airy, homey. Easy living lifestyle with attached 2-car Garage, enclosed Porch, and low maintenance living. Enclosed screened Porch overlooking the open natural area is an ideal space in which to take a deep breath and relax any time of day or season. Roof + furnace + AC (2024), cement sidewalks (2025), driveway blacktop + painted front door and patio trim (2026), LG stainless steel kitchen appliances + quartz countertops + stainless steel sink + laundry room remodel + Samsung washer and dryer (2021). Lots of storage. Very close to so many forest preserves along the Fox River, adjacent to Schweitzer County Forest Preserve, easy access to major highways. Move confidently.

Location

State IL

County Kane

Rooms

Basement None

Interior

Interior Features 1st Floor Bedroom, 1st Floor Full Bath, Walk-In Closet(s)

Heating Natural Gas, Forced Air

Cooling Central Air

Flooring Hardwood

Fireplace Y

Appliance Range, Microwave, Dishwasher, Refrigerator, Washer, Dryer, Disposal, Stainless Steel Appliance(s)

Laundry Main Level, Gas Dryer Hookup, In Unit

Exterior

Garage Spaces 2.0

View Y/N true

Roof Type Asphalt

Building

Lot Description Common Grounds, Nature Preserve Adjacent

Foundation Concrete Perimeter

Sewer Public Sewer

Water Public

Structure Type Aluminum Siding,Steel Siding,Brick

New Construction false

Schools

Elementary Schools Dundee Highlands Elementary Scho

Middle Schools Dundee Middle School

High Schools H D Jacobs High School

School District 300, 300, 300

Others

Pets Allowed Cats OK, Dogs OK

HOA Fee Include Insurance,Exterior Maintenance,Lawn Care,Snow Removal

Ownership Condo

Special Listing Condition None

Midwest Real Estate Data (MRED) VOW

NEARBY SCHOOL & BUSINESS

Sean Levitt

+1(262) 960-2899

levittsells@gmail.com

WI 53147, United States

GET MORE INFORMATION

Name
Phone*
Message

Free Account Required

  • Instant access to listing photos & details
  • Save listings and searches
  • Access details for this property