

15412 S Sunshine CIR, Plainfield, IL 60544
REQUEST A TOUR If you would like to see this home without being there in person, select the "Virtual Tour" option and your agent will contact you to discuss available opportunities.
In-PersonVirtual Tour
Listed by Dan Gleasonof Realty Executives Elite
-
Est. payment | /mo

4 Beds

2.5 Baths

1,760 SqFt


Save
-
Est. payment | /mo
Save

4 Beds

2.5 Baths

1,760 SqFt

Key Details

Property Type Condo

Sub Type 1/2 Duplex

Listing Status Active

Purchase Type For Sale

Square Footage 1,760 sqft

Subdivision Whispering Creek

MLS Listing ID 12777668

Bedrooms 4

Full Baths 2

Half Baths 1

Year Built 1986

Annual Tax Amount $5,499

Tax Year 2025

Lot Dimensions 35 x 171

Property Sub-Type 1/2 Duplex

Property Description

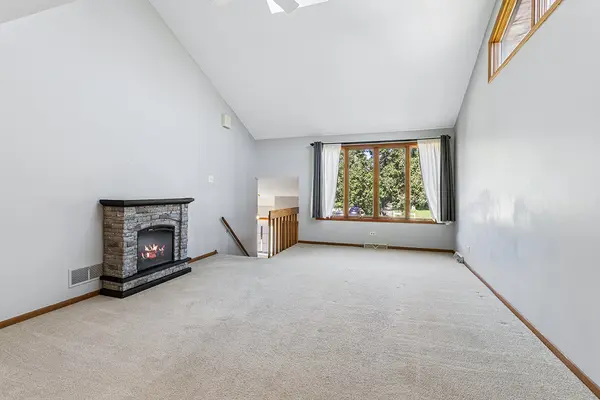
Looking for something a little different from the typical townhouse? This unique half-duplex offers approximately 1,760 sf of versatile living space across multiple levels, vaulted ceilings, newer roof and skylights (2021), abundant natural light, two decks, a deep backyard, and plenty of storage. Enter through the newer front door into the welcoming foyer, with convenient access to both the main living level and the one-car garage. The main level features an open, airy feel with vaulted ceilings, skylights, upper windows, large casement windows, and recessed lighting. The Living Room takes full advantage of the natural light, while the vaulted ceiling and skylight add to its spacious feel. The Eat-in Kitchen offers another vaulted ceiling with skylight, upper windows, and a sliding glass door leading to the upper deck. All appliances are included, along with a kegerator that has been converted to a reverse osmosis water system and a newer Bosch dishwasher (2021). There is ample cabinet and counter space, a movable island, table space, and a pantry. Continue upstairs to the spacious Primary Suite with windows overlooking the backyard. The suite has a deep walk-in closet and private bathroom. The second bedroom and another full bathroom are also located on this level. One more level up, the third bedroom features a built-in desk area and plenty of natural light, offering a flexible space for a bedroom, office, or whatever suits your needs. The lower-level Family Room provides additional living space and features newer engineered hardwood flooring and a sliding glass door leading to the lower deck. A convenient half bathroom also serves as the laundry area, with a utility sink, washer, and dryer. The English basement adds even more flexibility with a spacious fourth bedroom and a utility room offering abundant storage, including a concrete crawl space. The one-car garage includes shelving and a workbench, providing useful space for projects, hobbies, and additional storage. Most of the windows are quality Andersen windows. The two decks have been freshly painted, and the deep backyard offers a nice sense of privacy with mature trees along the rear of the property. Conveniently located near downtown Plainfield, the YMCA, shopping, dining, and just minutes from I-55. And with no HOA, you can enjoy the benefits of home ownership without association dues. If you're looking for a home with character, flexible living space, abundant natural light, and multiple outdoor spaces, this one is worth a closer look.

Location

State IL

County Will

Rooms

Basement Partially Finished, Crawl Space, Partial, Daylight

Interior

Interior Features Vaulted Ceiling(s), Storage, Walk-In Closet(s)

Heating Natural Gas, Forced Air

Cooling Central Air

Flooring Hardwood

Fireplace N

Appliance Range, Dishwasher, Refrigerator, Washer, Dryer, Water Purifier Owned, Range Hood

Laundry Washer Hookup, Gas Dryer Hookup, Electric Dryer Hookup, In Unit, In Bathroom, Sink

Exterior

Garage Spaces 1.0

View Y/N true

Roof Type Asphalt

Building

Lot Description Landscaped, Mature Trees

Foundation Concrete Perimeter

Sewer Public Sewer

Water Lake Michigan

Structure Type Vinyl Siding,Cedar

New Construction false

Schools

Elementary Schools Wallin Oaks Elementary School

Middle Schools Ira Jones Middle School

High Schools Plainfield North High School

School District 202, 202, 202

Others

Pets Allowed Cats OK, Dogs OK

HOA Fee Include None

Ownership Fee Simple

Special Listing Condition None

Midwest Real Estate Data (MRED) VOW

NEARBY SCHOOL & BUSINESS

Sean Levitt

+1(262) 960-2899

levittsells@gmail.com

WI 53147, United States

GET MORE INFORMATION

Name
Phone*
Message

Free Account Required

  • Instant access to listing photos & details
  • Save listings and searches
  • Access details for this property