

843 Seminary CIR, Glen Ellyn, IL 60137
REQUEST A TOUR If you would like to see this home without being there in person, select the "Virtual Tour" option and your agent will contact you to discuss available opportunities.
In-PersonVirtual Tour
Listed by Stacey Harveyof Compass
-
Est. payment | /mo

2 Beds

3 Baths

1,477 SqFt


Save
-
Est. payment | /mo
Save

2 Beds

3 Baths

1,477 SqFt

Key Details

Property Type Townhouse

Sub Type Townhouse-2 Story

Listing Status Active

Purchase Type For Sale

Square Footage 1,477 sqft

MLS Listing ID 12782220

Bedrooms 2

Full Baths 3

HOA Fees $350/mo

Year Built 1985

Annual Tax Amount $7,694

Tax Year 2025

Lot Dimensions 35 x 106

Property Sub-Type Townhouse-2 Story

Property Description

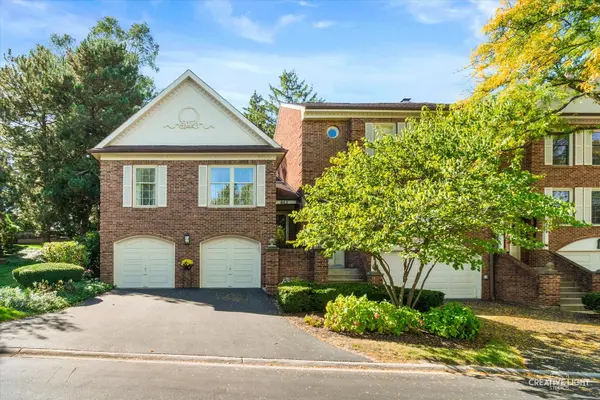
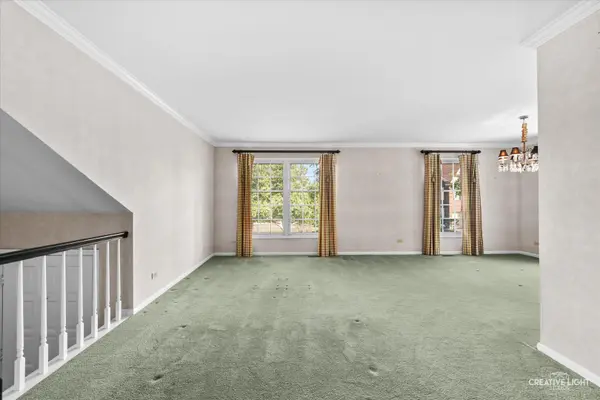
Situated in the heart of one of Glen Ellyn's most sought after neighborhoods, this beautiful end unit is perfectly placed to enjoy vibrant neighborhood living with close proximity to town, highway, shopping and parks. The flexible floor plan currently features a spacious main level with foyer, living and dining rooms, kitchen with adjacent family room, oversized primary bedroom ensuite overlooking private backyard oasis and two full baths. The lower level includes a large secondary bedroom with floor to ceiling windows, full bath, laundry room and rec room with fireplace and kitchenette. The outdoor spaces are welcoming and spacious. Wraparound deck and picturesque setting adjacent to Maryknoll park provides both privacy and easy access to walking paths and park. Possibilities abound, whether with a simple update, or a renovation, personalize and customize the space to fit your needs. This timeless unit with classic curb appeal and limitless potential is a rare find.

Location

State IL

County Dupage

Rooms

Basement Other, Full

Interior

Heating Natural Gas, Forced Air

Cooling Central Air

Fireplace N

Exterior

Garage Spaces 2.0

View Y/N true

Building

Sewer Public Sewer

Water Lake Michigan

Structure Type Brick

New Construction false

Schools

Elementary Schools Park View Elementary School

Middle Schools Glen Crest Middle School

High Schools Glenbard South High School

School District 89, 89, 87

Others

Pets Allowed Cats OK, Dogs OK

HOA Fee Include Insurance,Exterior Maintenance,Lawn Care,Snow Removal

Ownership Fee Simple w/ HO Assn.

Special Listing Condition None

Midwest Real Estate Data (MRED) VOW

NEARBY SCHOOL & BUSINESS

Sean Levitt

+1(262) 960-2899

levittsells@gmail.com

WI 53147, United States

GET MORE INFORMATION

Name
Phone*
Message

Free Account Required

  • Instant access to listing photos & details
  • Save listings and searches
  • Access details for this property