
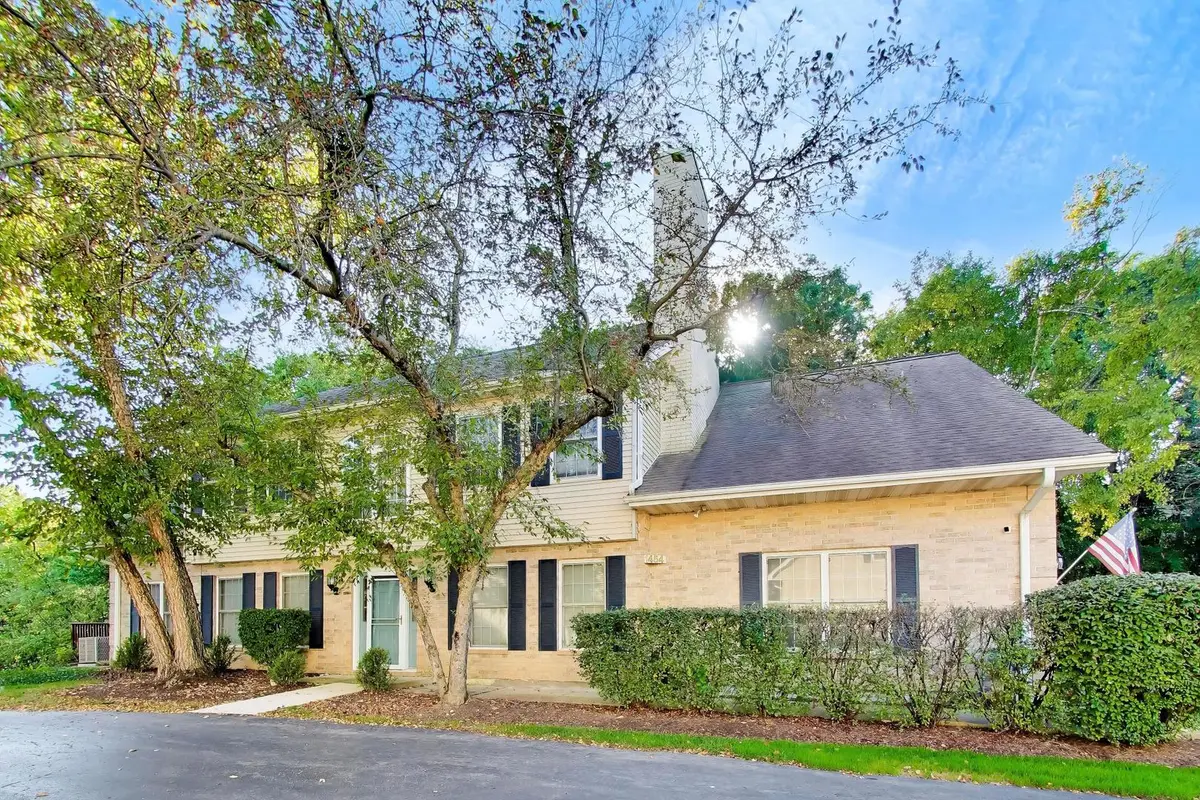

1454 Laurel Oak DR #A, Streamwood, IL 60107
REQUEST A TOUR If you would like to see this home without being there in person, select the "Virtual Tour" option and your agent will contact you to discuss available opportunities.
In-PersonVirtual Tour
Listed by Xiaohong Wangof Berkshire Hathaway HomeServices Starck Real Estate
-
Est. payment | /mo

3 Beds

2.5 Baths

2,350 SqFt


Save
-
Est. payment | /mo
Save

3 Beds

2.5 Baths

2,350 SqFt

Key Details

Property Type Condo, Townhouse

Sub Type 1/2 Duplex,Townhouse-2 Story

Listing Status Active

Purchase Type For Sale

Square Footage 2,350 sqft

Subdivision Laurel Oaks

MLS Listing ID 12778623

Bedrooms 3

Full Baths 2

Half Baths 1

HOA Fees $176/mo

Year Built 1997

Annual Tax Amount $7,915

Tax Year 2025

Lot Dimensions 155X30X44X127X28

Property Sub-Type 1/2 Duplex,Townhouse-2 Story

Property Description

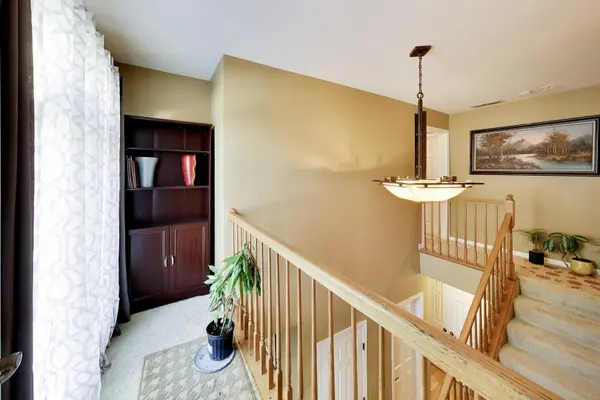
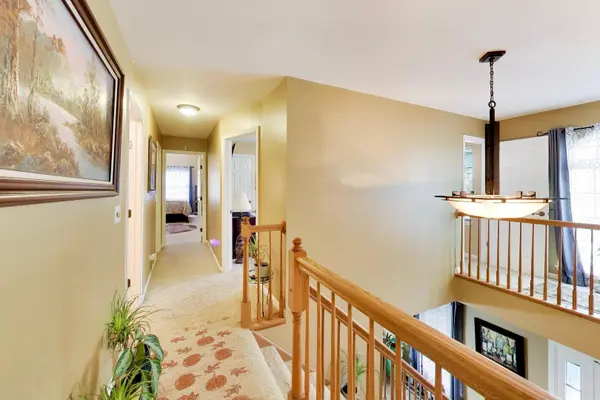
Don't miss the opportunity to own this beautiful two-story home! Hardwood flooring throughout the first level. Spacious living room with high ceilings, decorative hardwood floors, and a patio door opening to a private deck by the pond. Kitchen featuring a breakfast bar, granite countertops, maple cabinetry, and a butler section. Newer fridge (2025), newer microwave (2025), newer garbage disposal for the kitchen sink (2025). Formal dining room with decorative finished hardwood floors. Powder room, laundry room, and a mudroom entry from the garage. On the second floor, primary suite: High ceilings, his and her walk-in closets, and an en-suite bathroom with a jacuzzi tub, separate shower, and private toilet. Second Bedroom: High ceilings with two closets. Third Bedroom: Features a fireplace and a library/reading area. An additional full bathroom located in the hallway. It is conveniently situated close to local shopping and transportation.

Location

State IL

County Cook

Rooms

Basement None

Interior

Heating Natural Gas

Cooling Central Air

Fireplace N

Exterior

Garage Spaces 2.0

View Y/N true

Building

Sewer Public Sewer

Water Lake Michigan, Public

Structure Type Vinyl Siding,Brick

New Construction false

Schools

Elementary Schools Hilltop Elementary School

Middle Schools Tefft Middle School

High Schools Streamwood High School

School District 46, 46, 46

Others

Pets Allowed Cats OK, Dogs OK, Size Limit

HOA Fee Include Exterior Maintenance,Lawn Care,Snow Removal

Ownership Fee Simple w/ HO Assn.

Special Listing Condition None

Midwest Real Estate Data (MRED) VOW

NEARBY SCHOOL & BUSINESS

Sean Levitt

+1(262) 960-2899

levittsells@gmail.com

WI 53147, United States

GET MORE INFORMATION

Name
Phone*
Message

Free Account Required

  • Instant access to listing photos & details
  • Save listings and searches
  • Access details for this property