
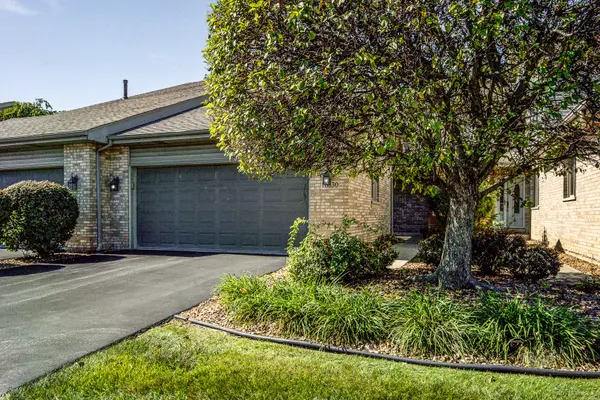

16630 Fairfax CT #16630, Tinley Park, IL 60477
REQUEST A TOUR If you would like to see this home without being there in person, select the "Virtual Tour" option and your agent will contact you to discuss available opportunities.
In-PersonVirtual Tour
Listed by Megan Tempinskiof Coldwell Banker Realty
-
Est. payment | /mo

2 Beds

2.5 Baths

2,300 SqFt


Save
-
Est. payment | /mo
Save

2 Beds

2.5 Baths

2,300 SqFt

Key Details

Property Type Townhouse

Sub Type Townhouse-2 Story

Listing Status Active

Purchase Type For Sale

Square Footage 2,300 sqft

MLS Listing ID 12757613

Bedrooms 2

Full Baths 2

Half Baths 1

HOA Fees $250/mo

Year Built 1996

Annual Tax Amount $6,194

Tax Year 2025

Lot Dimensions per survey

Property Sub-Type Townhouse-2 Story

Property Description

Welcome to this move-in ready 2-bedroom, 2.5-bath Tinley Park townhome featuring fresh neutral paint and new light fixtures throughout! Vaulted ceilings and tall windows create a bright, inviting living room, complete with a fireplace and an adjoining dining area with room for gatherings. The kitchen offers ample cabinetry, a breakfast bar, a separate breakfast nook, a new dishwasher (2026), and a stove exhaust hood. Upstairs, a generous loft overlooks the living room and offers flexible space for a home office, reading nook, or additional sitting area. The primary bedroom includes a private bath with a skylight, while an additional skylight brightens the second-floor hall bathroom. Additional highlights include a home hardwired for a security system, a new patio door, select replacement windows, main-level laundry, a basement with ample storage and potential for future finishing, and an attached 2-car garage. Enjoy outdoor relaxation on the rear patio and a convenient location close to the train, restaurants, and shopping. Schedule your showing today!

Location

State IL

County Cook

Rooms

Basement Unfinished, Full

Interior

Interior Features Vaulted Ceiling(s)

Heating Natural Gas

Cooling Central Air

Fireplaces Number 1

Fireplaces Type Gas Starter

Fireplace Y

Appliance Range, Microwave, Dishwasher, Refrigerator, Washer, Dryer, Disposal, Gas Cooktop, Gas Oven, Humidifier

Laundry Main Level, Gas Dryer Hookup, In Kitchen, Laundry Closet

Exterior

Garage Spaces 2.0

Community Features In-Ground Sprinkler System

View Y/N true

Roof Type Asphalt

Building

Foundation Concrete Perimeter

Sewer Public Sewer

Water Lake Michigan, Public

Structure Type Vinyl Siding,Brick

New Construction false

Schools

Elementary Schools Bert H Fulton Elementary School

School District 146, 146, 228

Others

Pets Allowed Cats OK, Dogs OK

HOA Fee Include Insurance,Exterior Maintenance,Lawn Care,Scavenger,Snow Removal,Other

Ownership Condo

Special Listing Condition List Broker Must Accompany

Midwest Real Estate Data (MRED) VOW

NEARBY SCHOOL & BUSINESS

Sean Levitt

+1(262) 960-2899

levittsells@gmail.com

WI 53147, United States

GET MORE INFORMATION

Name
Phone*
Message

Free Account Required

  • Instant access to listing photos & details
  • Save listings and searches
  • Access details for this property