
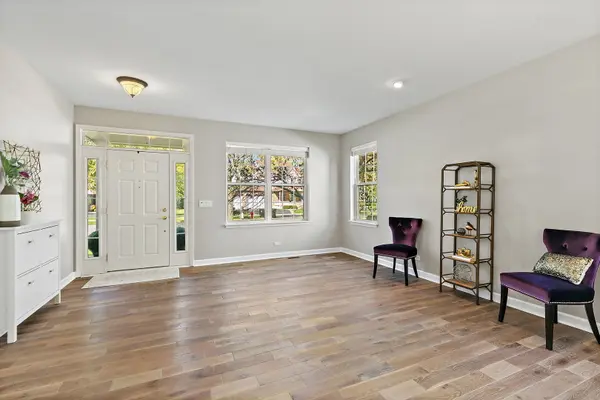

2370 Fishhook WAY, Wauconda, IL 60084
REQUEST A TOUR If you would like to see this home without being there in person, select the "Virtual Tour" option and your agent will contact you to discuss available opportunities.
In-PersonVirtual Tour
Listed by Kristin Ecclesof @properties Christies International Real Estate
-
Est. payment | /mo

4 Beds

2.5 Baths

3,388 SqFt


-
Est. payment | /mo

4 Beds

2.5 Baths

3,388 SqFt

Key Details

Property Type Single Family Home

Sub Type Detached Single

Listing Status Active

Purchase Type For Sale

Square Footage 3,388 sqft

Subdivision Liberty Lakes

MLS Listing ID 12781646

Style Colonial

Bedrooms 4

Full Baths 2

Half Baths 1

HOA Fees $428/ann

Year Built 2004

Annual Tax Amount $13,279

Tax Year 2025

Lot Size 0.280 Acres

Lot Dimensions 63X130X114X150

Property Sub-Type Detached Single

Property Description

STUNNING HOPKINS MODEL BACKING TO THE FOREST PRESERVE! Enjoy breathtaking, private views from this beautifully maintained home featuring one of the most desirable floor plans in the neighborhood. The rarely available bonus room in lieu of the loft provides the perfect space for family gatherings, a playroom, media room, or additional living area where memories are sure to be made. The gourmet kitchen boasts 42" cherry cabinetry, granite countertops, a center island with breakfast bar, butler's pantry, and stainless steel appliances, all opening to a light-filled family room with a cozy fireplace. A first-floor bonus room with French doors and a built-in niche is ideal for a home office but can easily be converted into a fifth bedroom. The spacious primary suite features an upgraded luxury bath with a large walk-in shower, soaking tub, dual-sink cherry vanity, and an oversized walk-in closet. Additional highlights include luxury vinyl flooring throughout the main level, white trim and six-panel doors, recessed and eyeball lighting throughout most rooms, whole-house audio, crown molding, and an oversized laundry room. The fully finished basement offers even more living space, while outside you'll enjoy an oversized yard and paver patio overlooking the tranquil forest preserve. This exceptional home combines quality upgrades, flexible living spaces, and an unbeatable location.

Location

State IL

County Lake

Community Park, Horse-Riding Trails, Lake, Curbs, Sidewalks, Street Lights, Street Paved

Rooms

Basement Finished, Full

Interior

Interior Features Wet Bar

Heating Natural Gas, Forced Air

Cooling Central Air

Fireplaces Number 1

Fireplaces Type Gas Log, Gas Starter

Fireplace Y

Appliance Range, Microwave, Dishwasher, Refrigerator, Washer, Dryer, Disposal, Stainless Steel Appliance(s)

Laundry Main Level, Sink

Exterior

Garage Spaces 3.0

View Y/N true

Roof Type Asphalt

Building

Lot Description Forest Preserve Adjacent

Story 2 Stories

Foundation Concrete Perimeter

Sewer Public Sewer

Water Public

Structure Type Vinyl Siding

New Construction false

Schools

Elementary Schools Robert Crown Elementary School

Middle Schools Wauconda Middle School

High Schools Wauconda Comm High School

School District 118, 118, 118

Others

HOA Fee Include Other

Ownership Fee Simple w/ HO Assn.

Special Listing Condition None

Virtual Tour https://fox-valley-media-arts.aryeo.com/sites/rgbggxlm/unbranded

Midwest Real Estate Data (MRED) VOW

NEARBY SCHOOL & BUSINESS

Sean Levitt

+1(262) 960-2899

levittsells@gmail.com

WI 53147, United States

GET MORE INFORMATION

Name
Phone*
Message

Free Account Required

  • Instant access to listing photos & details
  • Save listings and searches
  • Access details for this property