
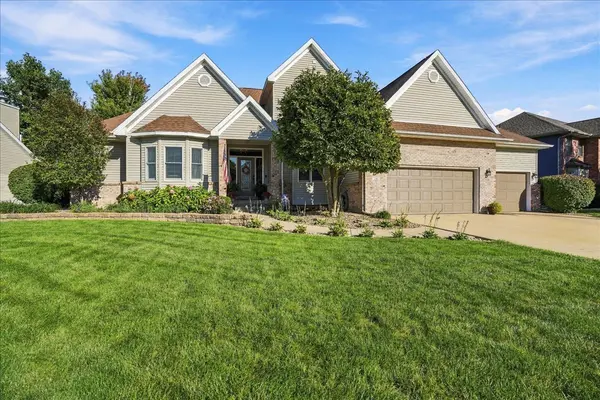

20 Knollbrook CT, Bloomington, IL 61705
REQUEST A TOUR If you would like to see this home without being there in person, select the "Virtual Tour" option and your agent will contact you to discuss available opportunities.
In-PersonVirtual Tour
Listed by Daniel Carcassonof RE/MAX Rising
-
Est. payment | /mo

5 Beds

3.5 Baths

4,788 SqFt


Save
-
Est. payment | /mo
Save

5 Beds

3.5 Baths

4,788 SqFt

Key Details

Property Type Single Family Home

Sub Type Detached Single

Listing Status Active

Purchase Type For Sale

Square Footage 4,788 sqft

Subdivision Fox Creek

MLS Listing ID 12782314

Style Traditional

Bedrooms 5

Full Baths 3

Half Baths 1

Year Built 1998

Annual Tax Amount $9,874

Tax Year 2025

Lot Size 0.380 Acres

Lot Dimensions 115X145

Property Sub-Type Detached Single

Property Description

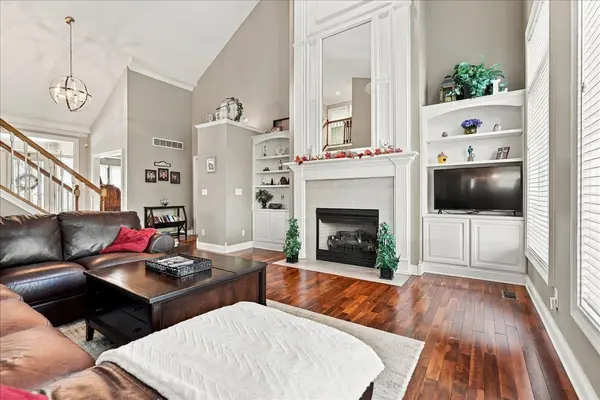
Check out this wonderful 5 bedroom 3.5 bathroom on the 1st fairway with amazing views. This beauty comes with a first floor primary room, 2 story great room and updated kitchen. Open floor plan so plenty of natural light. Kitchen has newer quartz counters, stainless appliances and extra space to cater those special holidays. Updated primary bath has double sinks, tub and large walk in shower. Basement is finished and includes the 5th bedroom, family room, full bath, kitchenette and workout room. Backyard is a perfect place to hang out and entertain. Great views of the golf course and updated landscaping from the deck and patio. Recent updates include a new HVAC in 2025, water heater 2026, new luxury vinyl in basement 2026, some new windows 2025/2026, updated half bath 2026. Workout equipment and sauna are negotiable.

Location

State IL

County Mclean

Community Clubhouse, Curbs, Sidewalks, Street Lights, Street Paved

Rooms

Basement Finished, Full

Interior

Interior Features Cathedral Ceiling(s), Wet Bar, 1st Floor Bedroom, 1st Floor Full Bath, Walk-In Closet(s), High Ceilings, Open Floorplan

Heating Forced Air, Natural Gas

Cooling Central Air

Flooring Hardwood, Laminate

Fireplaces Number 1

Fireplaces Type Gas Log

Fireplace Y

Appliance Range, Microwave, Dishwasher, High End Refrigerator

Laundry Main Level, Gas Dryer Hookup, Electric Dryer Hookup, Sink

Exterior

Garage Spaces 3.0

View Y/N true

Roof Type Asphalt

Building

Lot Description Cul-De-Sac, On Golf Course

Story 1.5 Story

Foundation Concrete Perimeter

Sewer Public Sewer

Water Public

Structure Type Vinyl Siding,Brick

New Construction false

Schools

Elementary Schools Fox Creek Elementary

Middle Schools Parkside Jr High

High Schools Normal Community West High Schoo

School District 5, 5, 5

Others

HOA Fee Include None

Ownership Fee Simple

Special Listing Condition Home Warranty

Midwest Real Estate Data (MRED) VOW

NEARBY SCHOOL & BUSINESS

Sean Levitt

+1(262) 960-2899

levittsells@gmail.com

WI 53147, United States

GET MORE INFORMATION

Name
Phone*
Message

Free Account Required

  • Instant access to listing photos & details
  • Save listings and searches
  • Access details for this property