
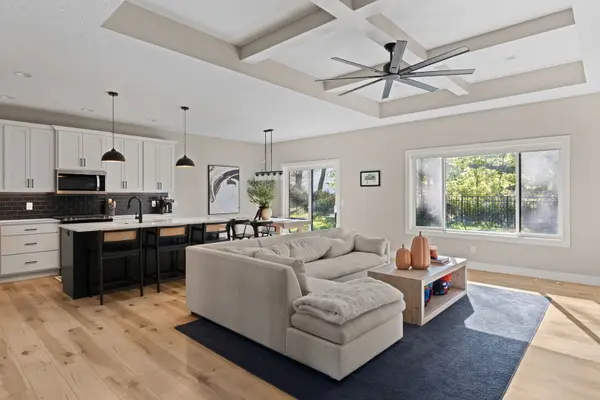

4915 Willow CIR, Davenport, IA 52806
REQUEST A TOUR If you would like to see this home without being there in person, select the "Virtual Tour" option and your agent will contact you to discuss available opportunities.
In-PersonVirtual Tour
Listed by Lisa Carstensof QC Reserve - Real Broker, LLC
-
Est. payment | /mo

4 Beds

3 Baths

1,629 SqFt


Save
-
Est. payment | /mo
Save

4 Beds

3 Baths

1,629 SqFt

Key Details

Property Type Single Family Home

Sub Type Detached Single

Listing Status Active

Purchase Type For Sale

Square Footage 1,629 sqft

MLS Listing ID 12781708

Style Ranch

Bedrooms 4

Full Baths 3

Year Built 2023

Annual Tax Amount $7,422

Tax Year 2025

Lot Size 9,583 Sqft

Lot Dimensions 80x125x78x112

Property Sub-Type Detached Single

Property Description

Just three years old and like new, this farmhouse-inspired home offers attention to detail throughout, with four bedrooms, three baths, and an inviting front porch. Stainless steel kitchen appliances, along with the washer and dryer, remain with the home. The finished basement features a spacious rec room, wet bar area, fourth bedroom, and full bath-great additional space for entertaining or hosting guests. Enjoy the level, tree-lined, fenced backyard with room to relax, garden, or gather outdoors. A heated three-car garage provides ample space for vehicles, storage, and hobbies. A wonderful combination of style, comfort, and functional living space! "all information and measurements are estimated and should be fully verified by buyers and buyers agents for complete accuracy"

Location

State IA

County Scott

Rooms

Basement Partially Finished, Egress Window, Full

Interior

Heating Natural Gas

Cooling Central Air

Fireplaces Number 1

Fireplaces Type Electric

Fireplace Y

Appliance Range, Microwave, Dishwasher, Refrigerator, Washer, Dryer, Wine Refrigerator

Exterior

Garage Spaces 3.0

View Y/N true

Roof Type Asphalt

Building

Lot Description Level

Story 1 Story

Foundation Concrete Perimeter

Sewer Public Sewer

Water Public

Structure Type Vinyl Siding,Stone

New Construction false

Schools

School District 1611, 1611, 1611

Others

HOA Fee Include None

Special Listing Condition None

Midwest Real Estate Data (MRED) VOW

NEARBY SCHOOL & BUSINESS

Sean Levitt

+1(262) 960-2899

levittsells@gmail.com

WI 53147, United States

GET MORE INFORMATION

Name
Phone*
Message

Free Account Required

  • Instant access to listing photos & details
  • Save listings and searches
  • Access details for this property