

1312 Springfield LN, Shorewood, IL 60404
REQUEST A TOUR If you would like to see this home without being there in person, select the "Virtual Tour" option and your agent will contact you to discuss available opportunities.
In-PersonVirtual Tour
Listed by Dominick Clarizioof @properties Christie's International Real Estate
-
Est. payment | /mo

2 Beds

2.5 Baths

2,485 SqFt


Save
-
Est. payment | /mo
Save

2 Beds

2.5 Baths

2,485 SqFt

Key Details

Property Type Single Family Home

Sub Type Detached Single

Listing Status Active

Purchase Type For Sale

Square Footage 2,485 sqft

MLS Listing ID 12767088

Style Ranch

Bedrooms 2

Full Baths 2

Half Baths 1

HOA Fees $316/mo

Year Built 2015

Annual Tax Amount $11,081

Tax Year 2025

Lot Dimensions 8894

Property Sub-Type Detached Single

Property Description

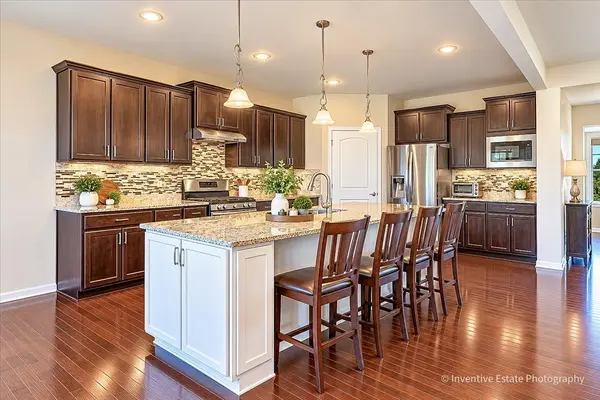
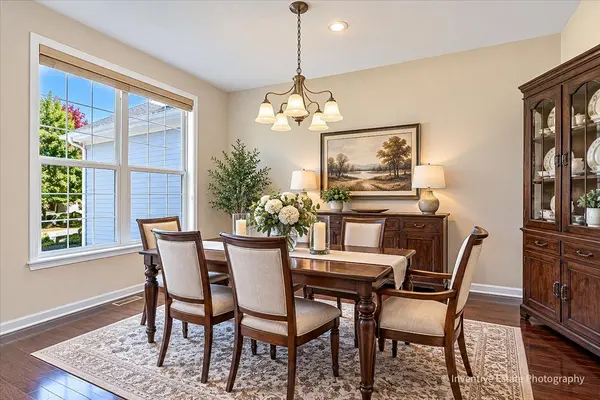
Luxury Ranch Living in Shorewood Glen 55+ Gated Community! This beautifully appointed ranch home offers spacious single-level living, impressive architectural details, and an exceptional lifestyle in a gated community designed for active adults. Featuring two bedrooms, 2.5 bathrooms, and a versatile bonus room, this home offers the perfect blend of comfort, style, and flexibility. Step inside to discover soaring ceilings throughout, rich dark hardwood floors, and new carpeting in both bedrooms. The spacious kitchen features custom cabinetry, granite countertops, and an oversized island that creates the perfect gathering space for entertaining family and friends. A convenient bump-out area adds additional living space, while the separate formal dining room is ideal for hosting holiday dinners and special occasions. The generous primary suite offers a relaxing retreat with a large walk-in closet and an impressive private bathroom featuring a double vanity, soaking tub, and separate shower. Enjoy the convenience of main-floor laundry and a flexible bonus room that can easily serve as a home office, guest bedroom, hobby room, or creative space tailored to your lifestyle. The large unfinished basement provides abundant storage and exciting potential for future finishing to create additional living space, a recreation room, home gym, or workshop. Step outside to a lovely patio, perfect for enjoying your morning coffee, relaxing outdoors, or entertaining guests. Beyond your front door, Shorewood Glen offers an outstanding resort-style lifestyle with gated entrances and a clubhouse featuring two swimming pools, an exercise room, conference rooms, and a welcoming fireplace. Residents can enjoy pickleball courts, numerous social activities, community gatherings, and opportunities to connect with neighbors and friends. If you're looking for a beautifully appointed ranch home with quality upgrades in an amenity-rich 55+ community, this exceptional Shorewood Glen property is one you won't want to miss. Schedule your private showing today!

Location

State IL

County Will

Rooms

Basement Unfinished, Full

Interior

Heating Natural Gas, Forced Air

Cooling Central Air

Fireplace N

Appliance Refrigerator, Washer

Exterior

Garage Spaces 2.0

View Y/N true

Building

Story 1 Story

Sewer Public Sewer

Water Public

Structure Type Frame

New Construction false

Schools

High Schools Minooka Community High School

School District 201, 201, 111

Others

HOA Fee Include Exercise Facilities,Lawn Care,Snow Removal

Ownership Fee Simple

Special Listing Condition None

Midwest Real Estate Data (MRED) VOW

NEARBY SCHOOL & BUSINESS

Sean Levitt

+1(262) 960-2899

levittsells@gmail.com

WI 53147, United States

GET MORE INFORMATION

Name
Phone*
Message

Free Account Required

  • Instant access to listing photos & details
  • Save listings and searches
  • Access details for this property