

360 E Randolph ST #2203, Chicago, IL 60601
REQUEST A TOUR If you would like to see this home without being there in person, select the "Virtual Tour" option and your agent will contact you to discuss available opportunities.
In-PersonVirtual Tour
Listed by Tatiana Perryof Berkshire Hathaway HomeServices Chicago
-

1 Bed

1.5 Baths

1,001 SqFt


Save
-
Save

1 Bed

1.5 Baths

1,001 SqFt

Key Details

Property Type Single Family Home

Sub Type Residential Lease

Listing Status Active

Purchase Type For Rent

Square Footage 1,001 sqft

Subdivision Buckingham Residences

MLS Listing ID 12776399

Bedrooms 1

Full Baths 1

Half Baths 1

Year Built 1982

Available Date 2026-10-01

Lot Dimensions COMMON

Property Sub-Type Residential Lease

Property Description

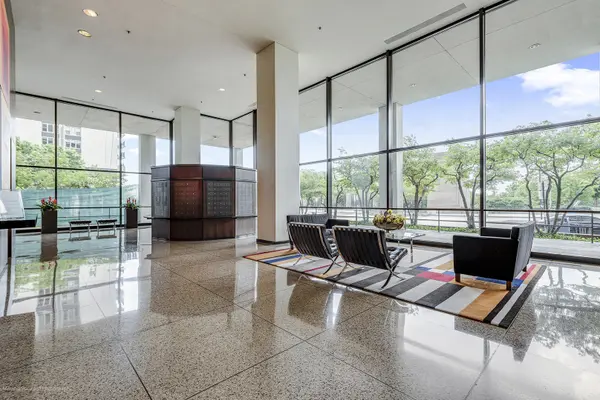
Wake up to breathtaking, front-row views of the Chicago skyline, Lake Michigan, Monroe Harbor, and Grant Park from this stunning south-facing residence in the coveted New East Side. Offering approximately 1,000 square feet of thoughtfully designed living space, this exceptional 1-bedroom, 1.5-bath home features expansive views from every window-creating a truly remarkable urban retreat. An in-unit laundry room with washer and dryer adds everyday convenience. Whether enjoying your morning coffee or watching the city lights come alive at night, the setting is simply extraordinary. Residents of The Buckingham enjoy an exceptional collection of amenities, including 24-hour door staff, rooftop indoor pool and sundeck, sauna, fitness center, party room, outdoor patio with grills, bicycle room, on-site dry cleaning, package receiving room, and professional on-site management

Location

State IL

County Cook

Community Park

Rooms

Basement None

Interior

Heating Forced Air

Cooling Central Air

Fireplace N

Appliance Range, Microwave, Dishwasher, Refrigerator, Washer, Dryer, Disposal

Laundry Washer Hookup

Exterior

Garage Spaces 1.0

Community Features Door Person, Coin Laundry, Elevator in Residence, Exercise Room, Storage, On Site Manager/Engineer, Party Room, Sundeck, Indoor Pool, Receiving Room, Service Elevator(s), Valet/Cleaner

View Y/N true

Roof Type Rubber

Building

Lot Description Common Grounds, Landscaped

Foundation Reinforced Caisson

Sewer Public Sewer

Water Public

Structure Type Glass,Concrete

Schools

School District 299, 299, 299

Others

Pets Allowed Cats OK, Dogs OK, Number Limit, Size Limit

Midwest Real Estate Data (MRED) VOW

NEARBY SCHOOL & BUSINESS

Sean Levitt

+1(262) 960-2899

levittsells@gmail.com

WI 53147, United States

GET MORE INFORMATION

Name
Phone*
Message

Free Account Required

  • Instant access to listing photos & details
  • Save listings and searches
  • Access details for this property