
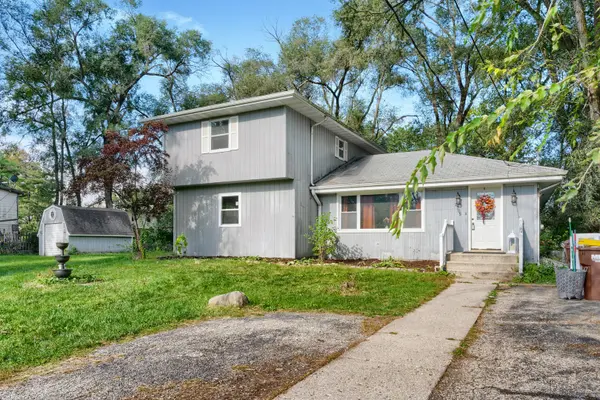

2705 Russett RD, Mchenry, IL 60050
REQUEST A TOUR If you would like to see this home without being there in person, select the "Virtual Tour" option and your agent will contact you to discuss available opportunities.
In-PersonVirtual Tour
Listed by Juan Ignacio Busteloof Compass
-
Est. payment | /mo

4 Beds

2 Baths

2,016 SqFt


Save
-
Est. payment | /mo
Save

4 Beds

2 Baths

2,016 SqFt

Open House

Sat Oct 24, 10:00am - 1:00pm

Key Details

Property Type Single Family Home

Sub Type Detached Single

Listing Status Active

Purchase Type For Sale

Square Footage 2,016 sqft

Subdivision Orchard Heights

MLS Listing ID 12789532

Bedrooms 4

Full Baths 2

HOA Fees $150/ann

Year Built 1972

Annual Tax Amount $5,421

Tax Year 2024

Lot Size 0.340 Acres

Lot Dimensions 3312

Property Sub-Type Detached Single

Property Description

Spacious 4-bedroom, 2-bath two-story home in the Orchard Heights subdivision, offering approximately 2,016 square feet on a large, private lot. Built in 1972, the home has been updated with a bright, functional kitchen, refreshed bathrooms, newer flooring and finishes, and practical living space for everyday comfort. The open kitchen features white shaker cabinets, light countertops, a subway-tile backsplash, stainless appliances (including gas range, refrigerator, dishwasher, and microwave), and a peninsula with seating. Dark wood-look flooring flows through the main level, while a sunny multi-window room off the kitchen provides flexible space for dining or additional living. Living areas include a comfortable seating zone with ceiling fans and natural light. Upstairs and main-level bedrooms are carpeted with ample closet space and windows. Both full bathrooms have been updated with vanities, subway tile, and modern fixtures-one with a tub-shower combination. A partially finished lower level or utility space supports everyday needs, and mechanical systems (including central air) have seen recent updates. Outside, the home sits on a generous, tree-filled lot with a grassy yard, mature landscaping, a detached shed, and convenient driveway access. Gray vinyl siding and a mix of single- and two-story massing give the property solid curb appeal and room to expand or entertain. Located in McHenry's west side near the Fox River and Chain O'Lakes, the neighborhood offers easy access to parks, outdoor recreation, boating, and local trails. Served by McHenry School District 15 (elementary/middle) and District 156 (high school), with convenient connections to Route 31, shopping, dining, and the broader northwest suburbs. Private well and septic. This well-maintained home blends updated interiors, flexible living space, and a quiet, nature-oriented setting-ideal for families or those seeking room to grow near water and outdoor amenities. Schedule a showing to experience it in person.

Location

State IL

County Mchenry

Rooms

Basement Unfinished, Full

Interior

Heating Baseboard

Cooling Central Air

Fireplace N

Appliance Range, Refrigerator, Washer, Dryer, Water Purifier Rented, Water Softener Owned, Range Hood

Exterior

View Y/N true

Roof Type Asphalt

Building

Story 2 Stories

Foundation Block

Sewer Septic Tank

Water Well

Structure Type Cedar

New Construction false

Schools

Elementary Schools Mchenry East Campus

Middle Schools Mchenry East Campus

High Schools Mchenry East Campus

School District 156, 156, 156

Others

HOA Fee Include Other

Ownership Fee Simple w/ HO Assn.

Special Listing Condition None

Midwest Real Estate Data (MRED) VOW

NEARBY SCHOOL & BUSINESS

Sean Levitt

+1(262) 960-2899

levittsells@gmail.com

WI 53147, United States

GET MORE INFORMATION

Name
Phone*
Message

Free Account Required

  • Instant access to listing photos & details
  • Save listings and searches
  • Access details for this property